Shed/Studio/Shelter
Constructed of collected materials from three locations on the coast, the woodshed and studio are two connected buildings that serve as indoor/outdoor shelters.
Site Plan
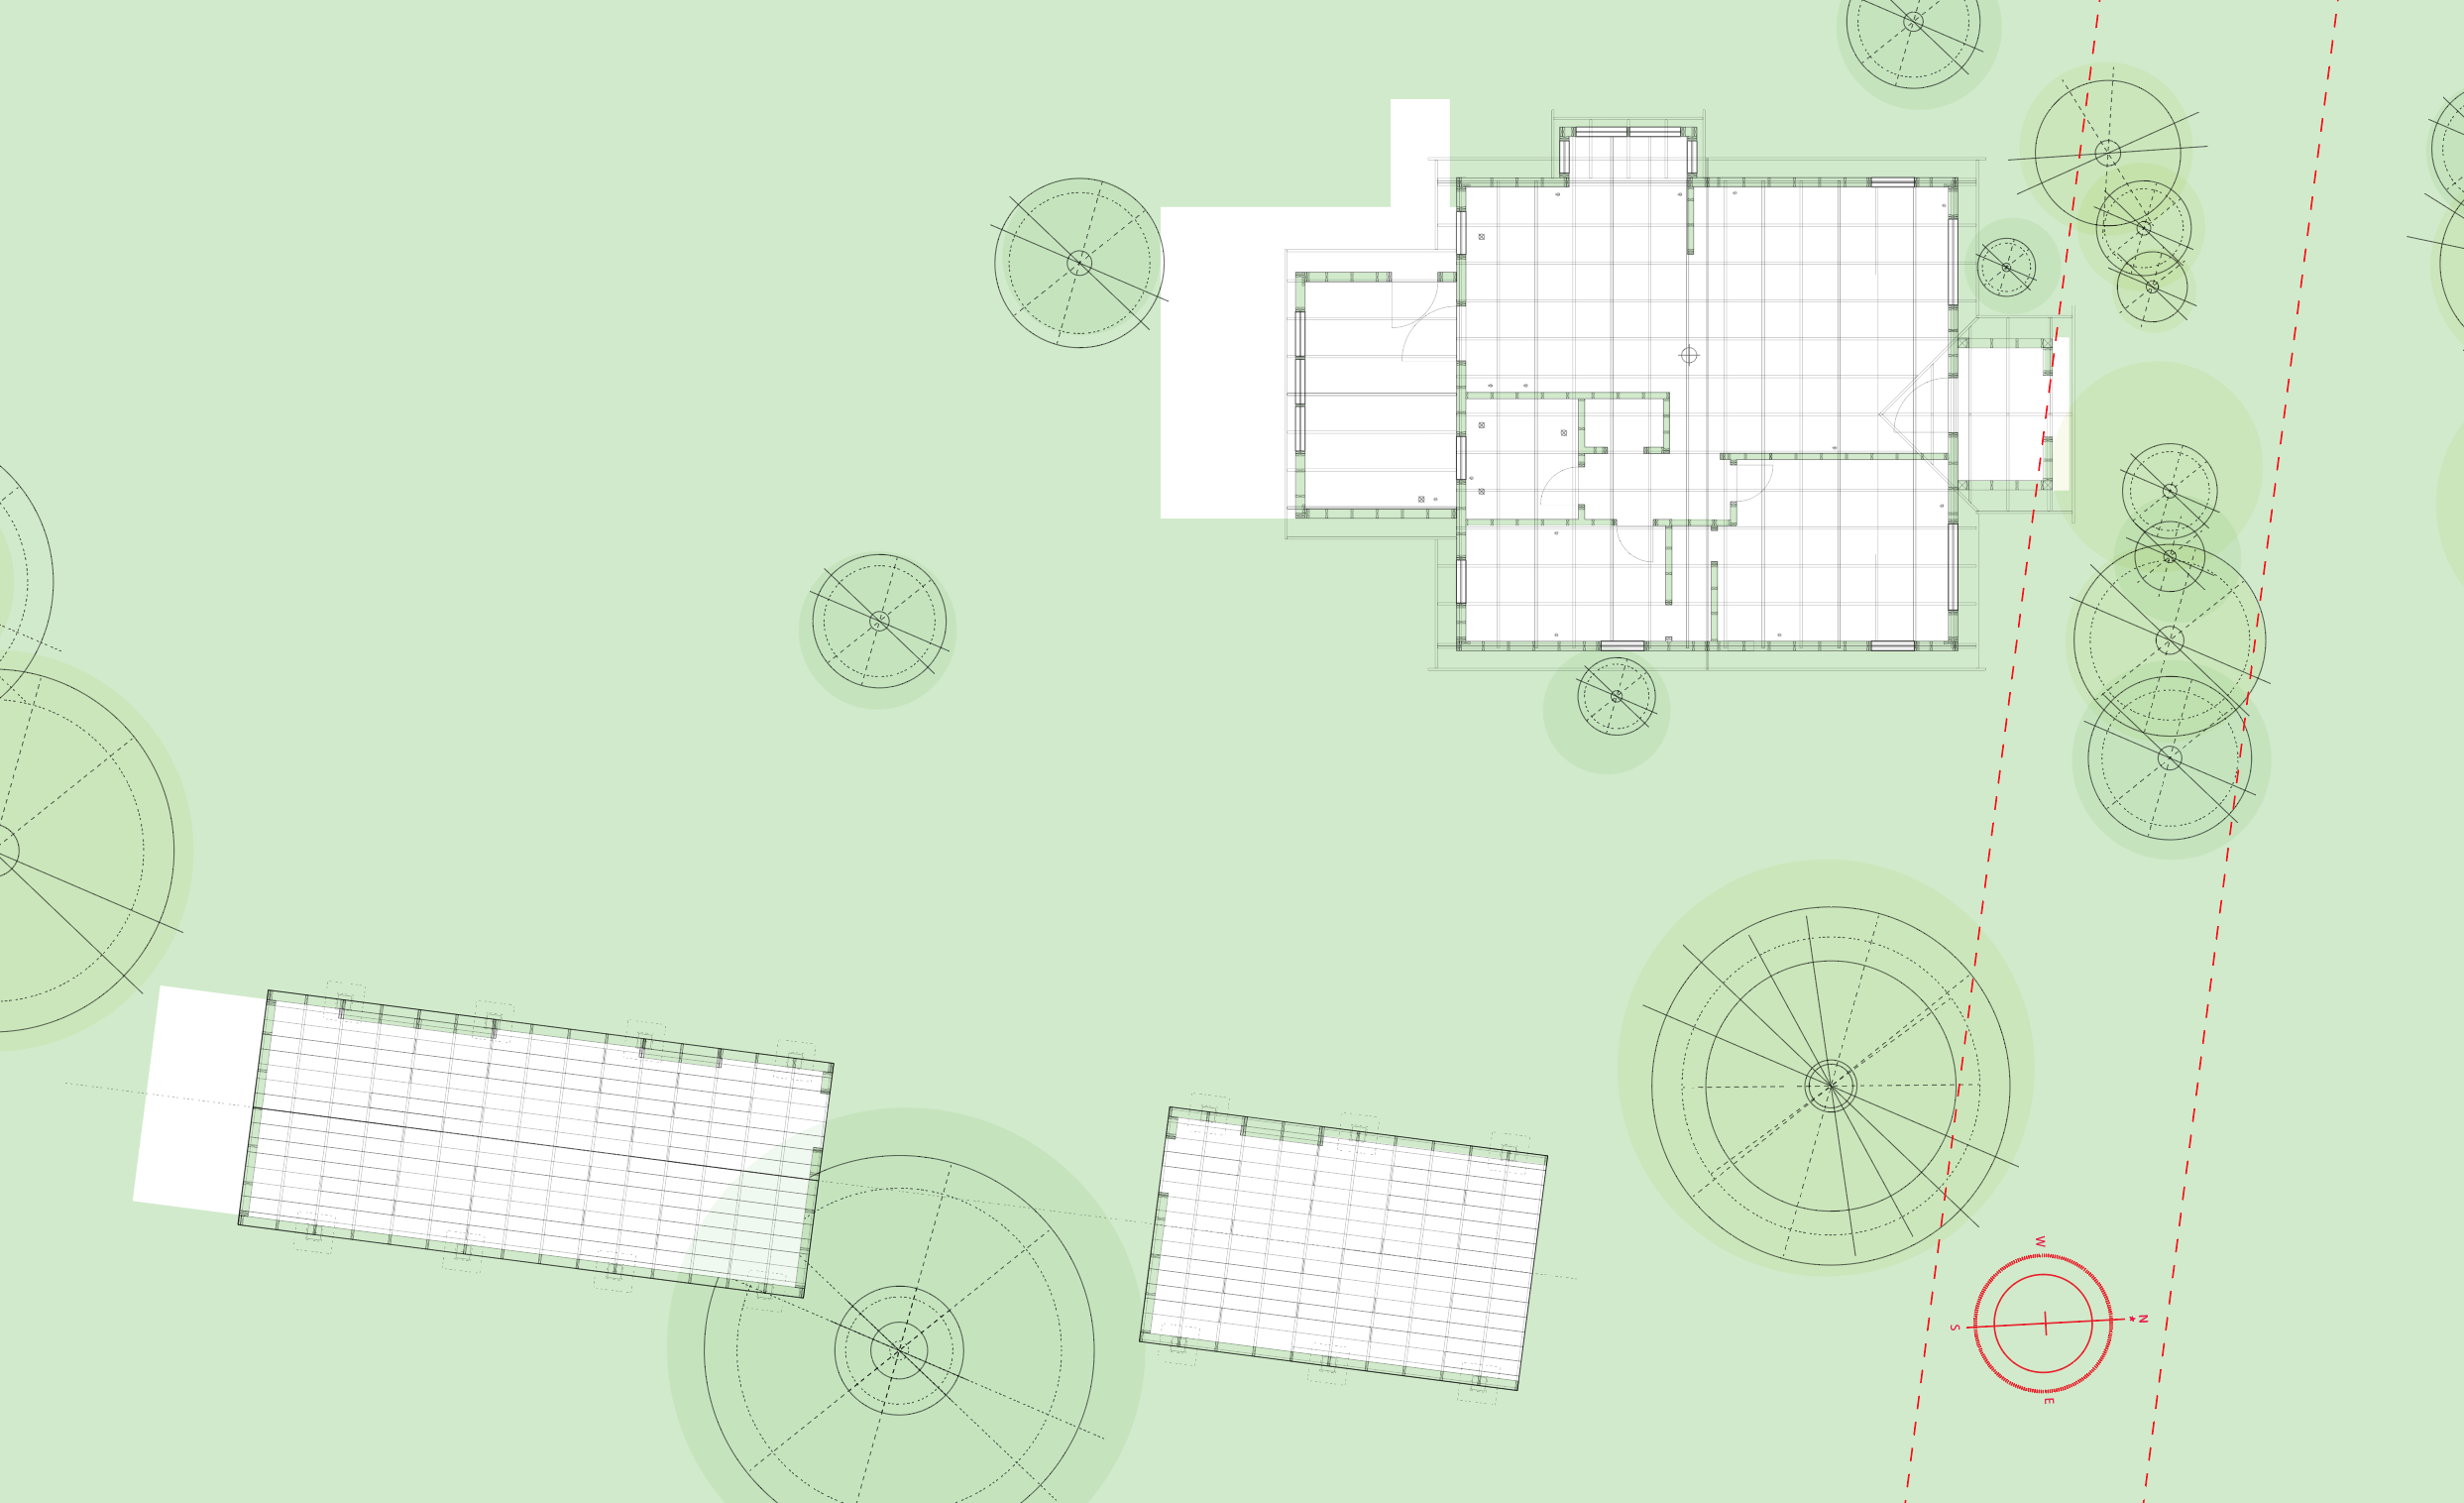
The site plan identifies three structures following the same diagonal path through the property: on the right, road access and the cottage; on the left, the back of the property.
The shed and studio are positioned adjacent and southwest of Beta Cottage, positioned for ideal seasonal natural light and sightlines provided by the window system inside the volumes.
The smaller woodshed structure sits closest to the road, housing tools and firewood for the cottage, while the rear structure on the lot is a multipurpose studio.
Detail C1
Western Red Cedar
Detail C2 Western Red Cedar
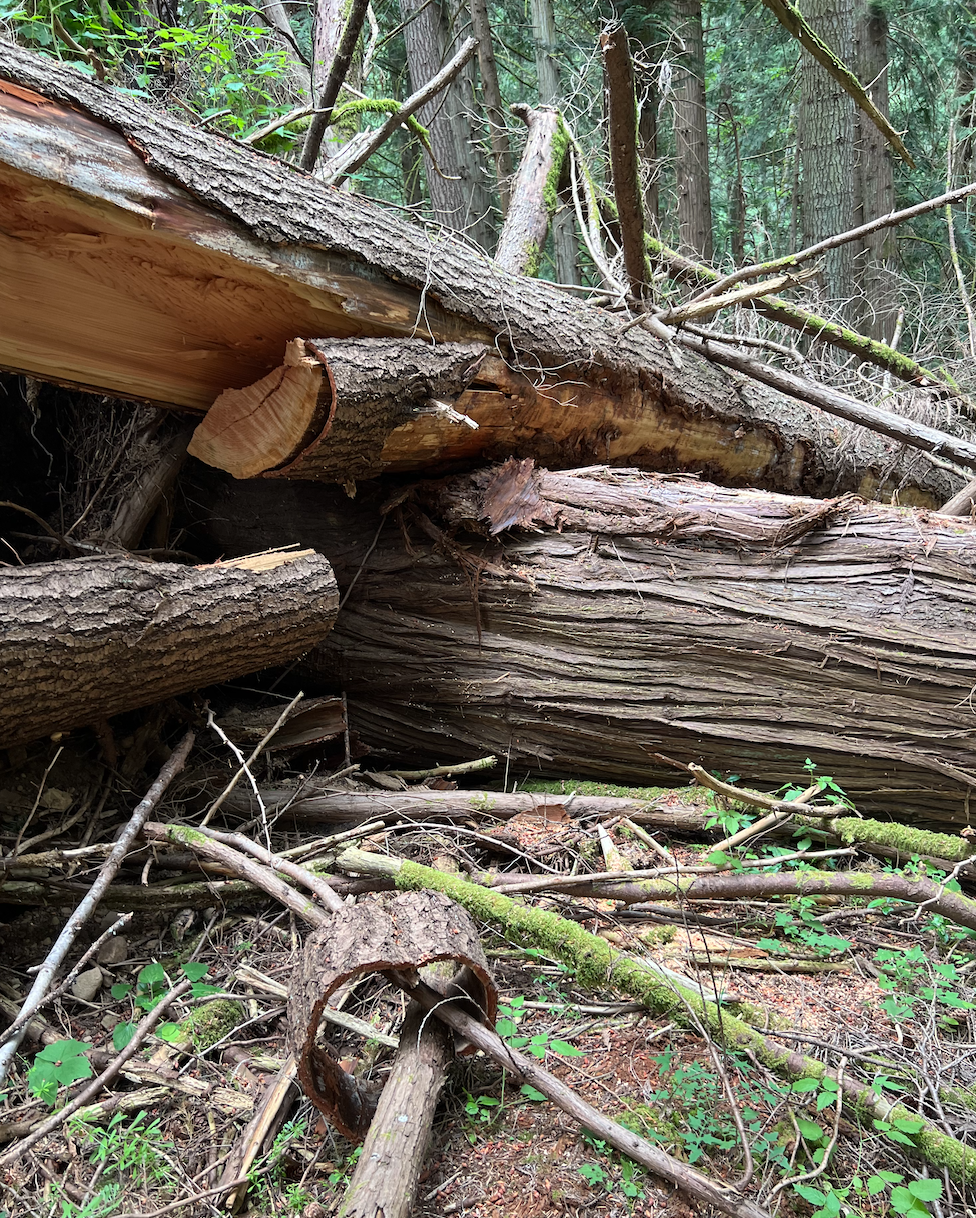
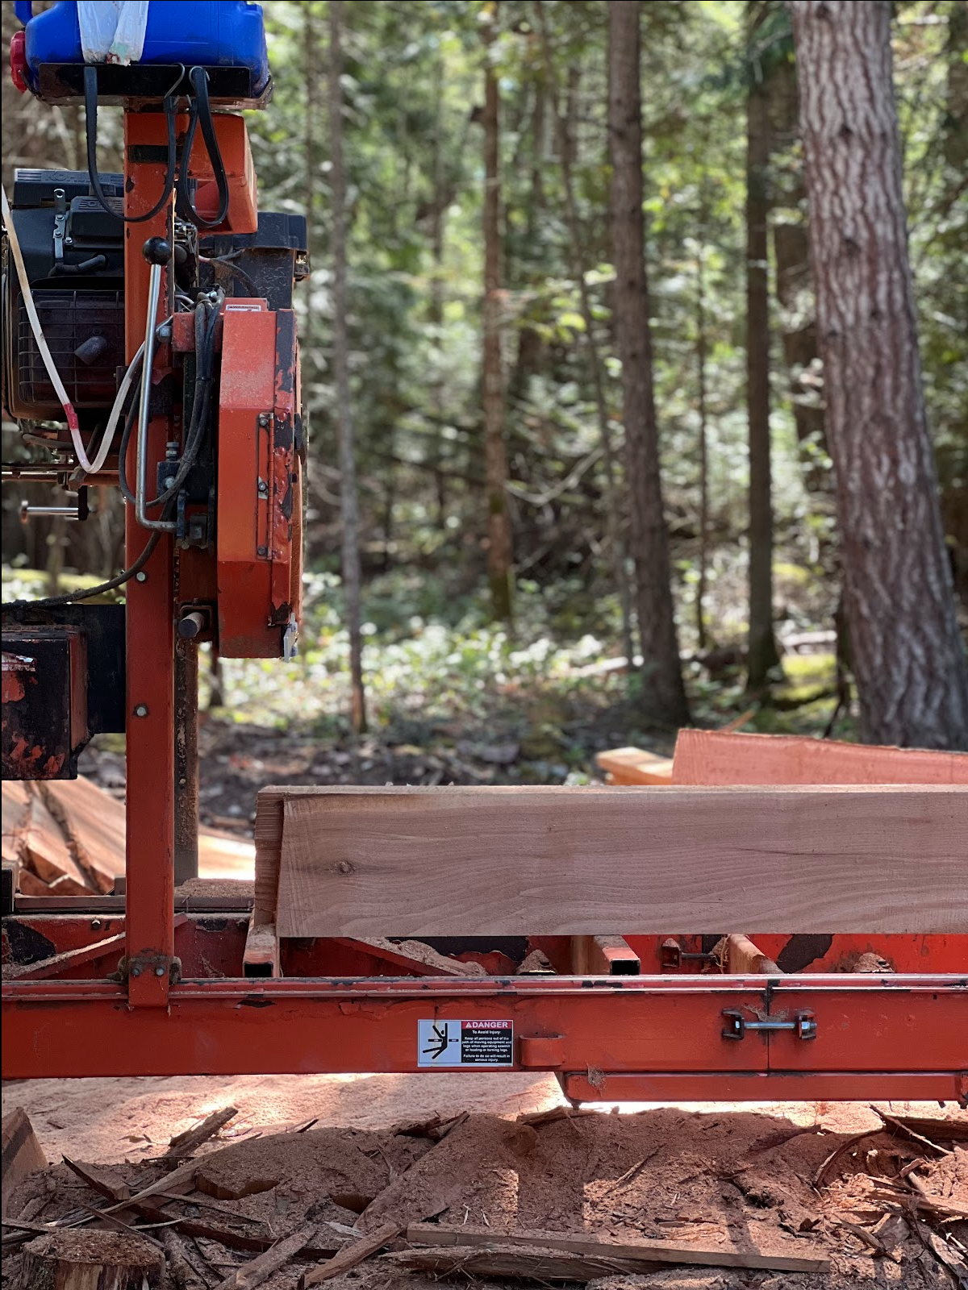
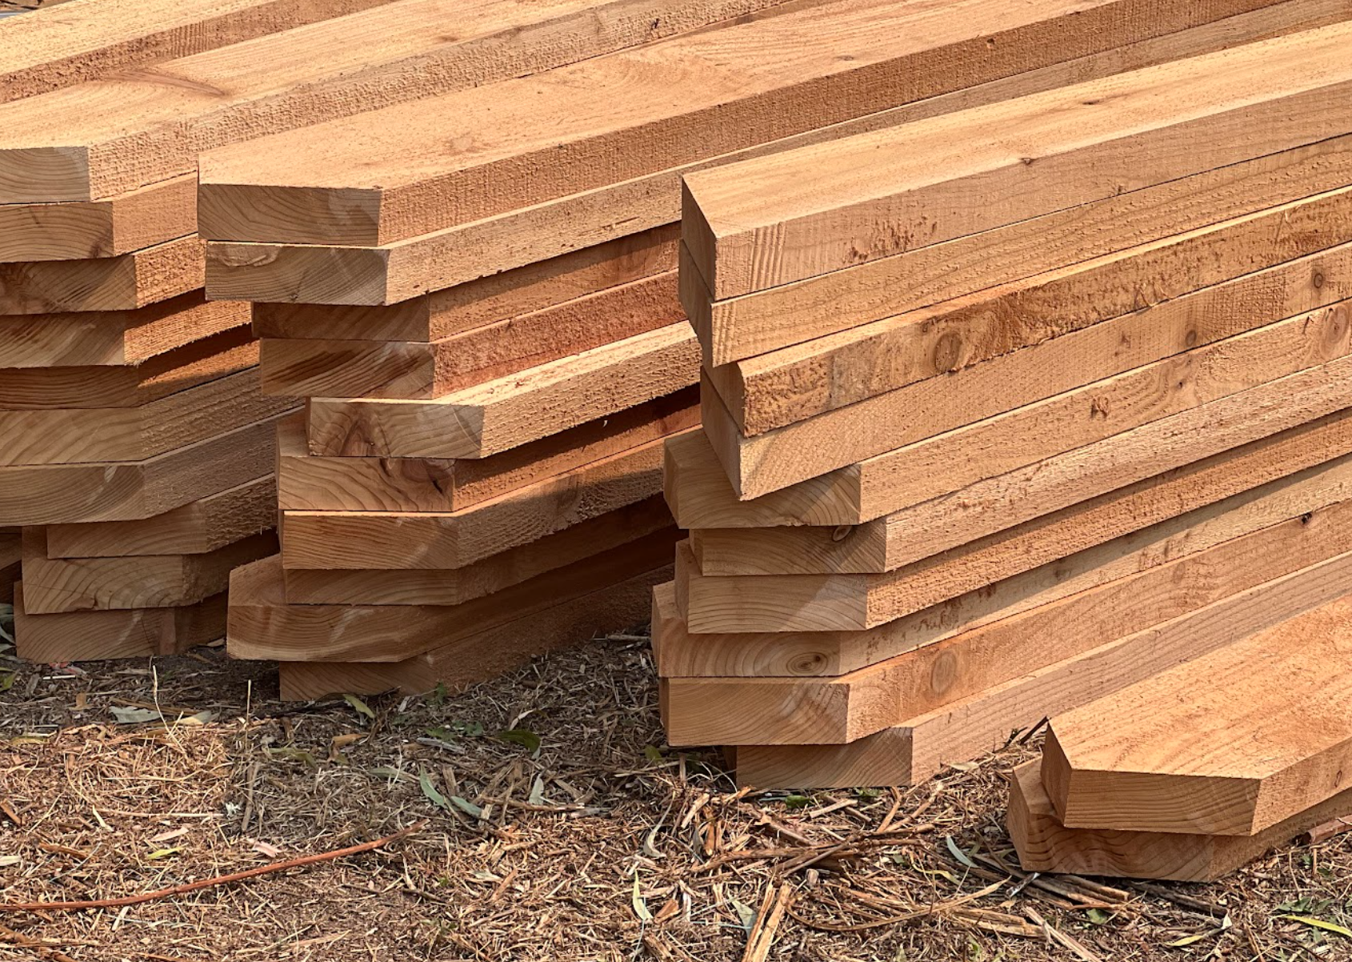
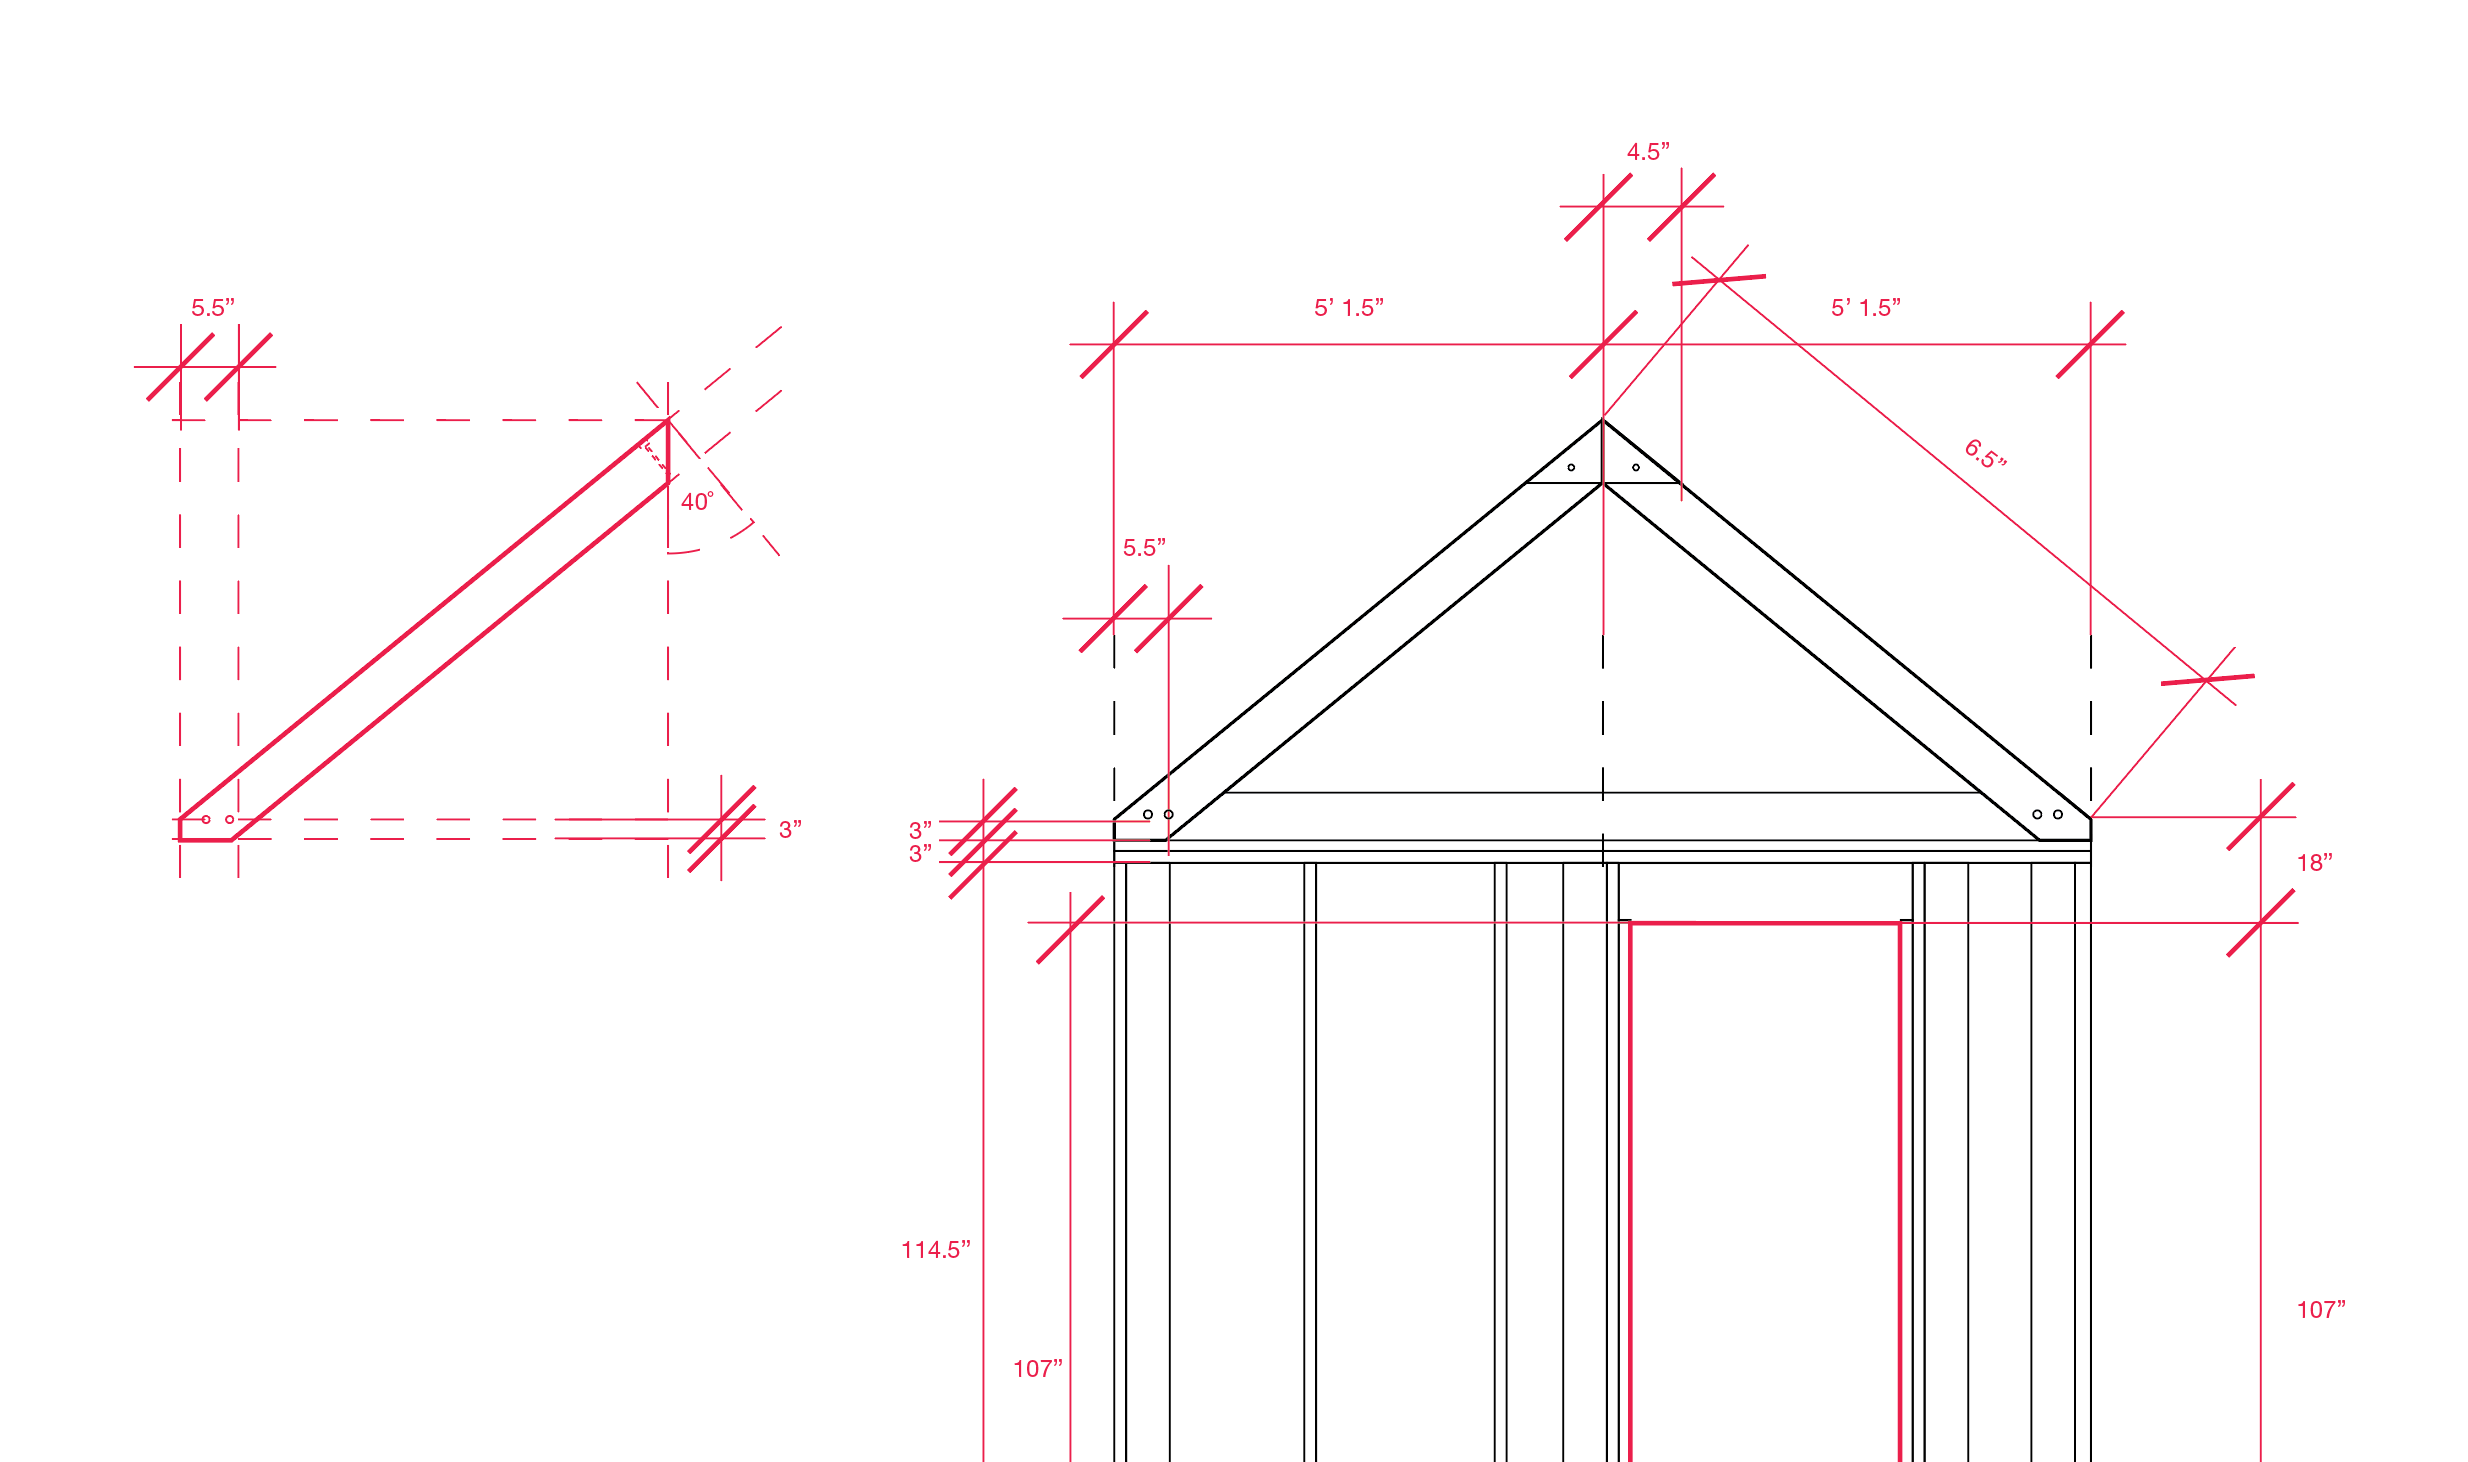
The A-frame rafters are made from local red cedar and were milled on the north end of the island. All 68 Rafters were hand-milled at approx. 8-foot lengths, hand-cut, sanded, and predrilled for assembly on site.
Window Detail
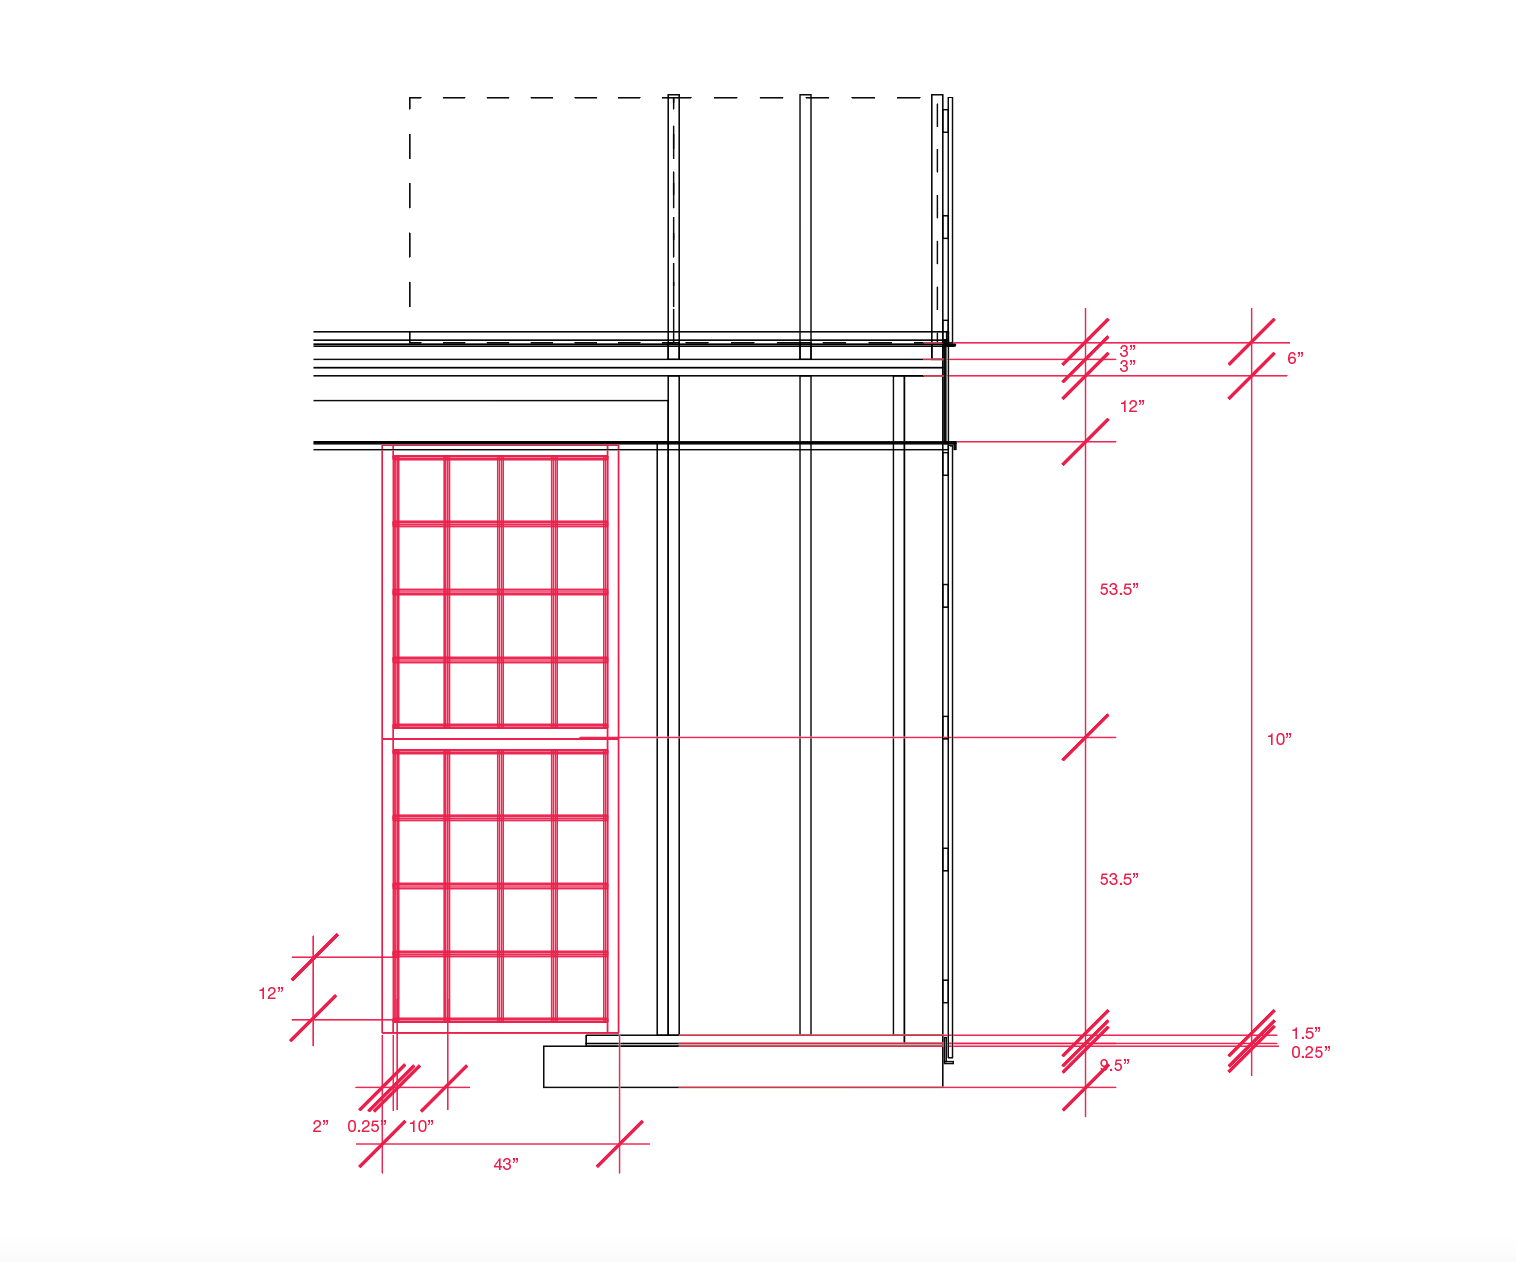
The overall shed is designed with the use of these windows in mind, being the most dimensionally integral component of the building.
The shed project orbits several material and conceptual restraints. The initial two structures at the front of the property utilize three key components that determine scale and function.
The window frames were purchased from a dormant lumber mill in Chilliwack, BC, and are made of first growth douglas fir. In the lot that we purchased, there are 18 usable window frames.
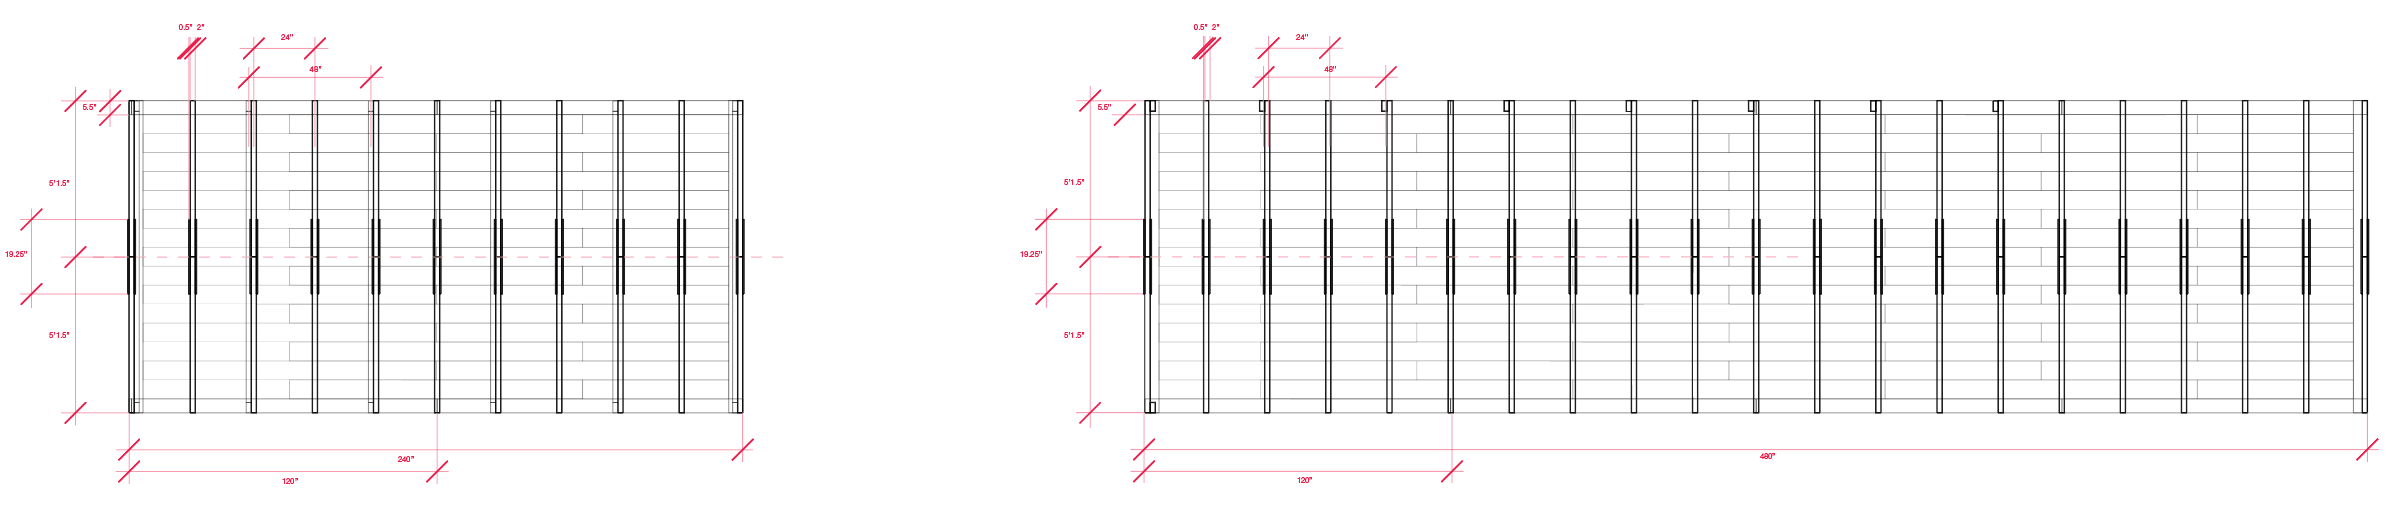
Fig 2
Plan view of the first two structures, the woodshed and studio, a 10-12 A-frame roof system with rafters spaced 24” on center.
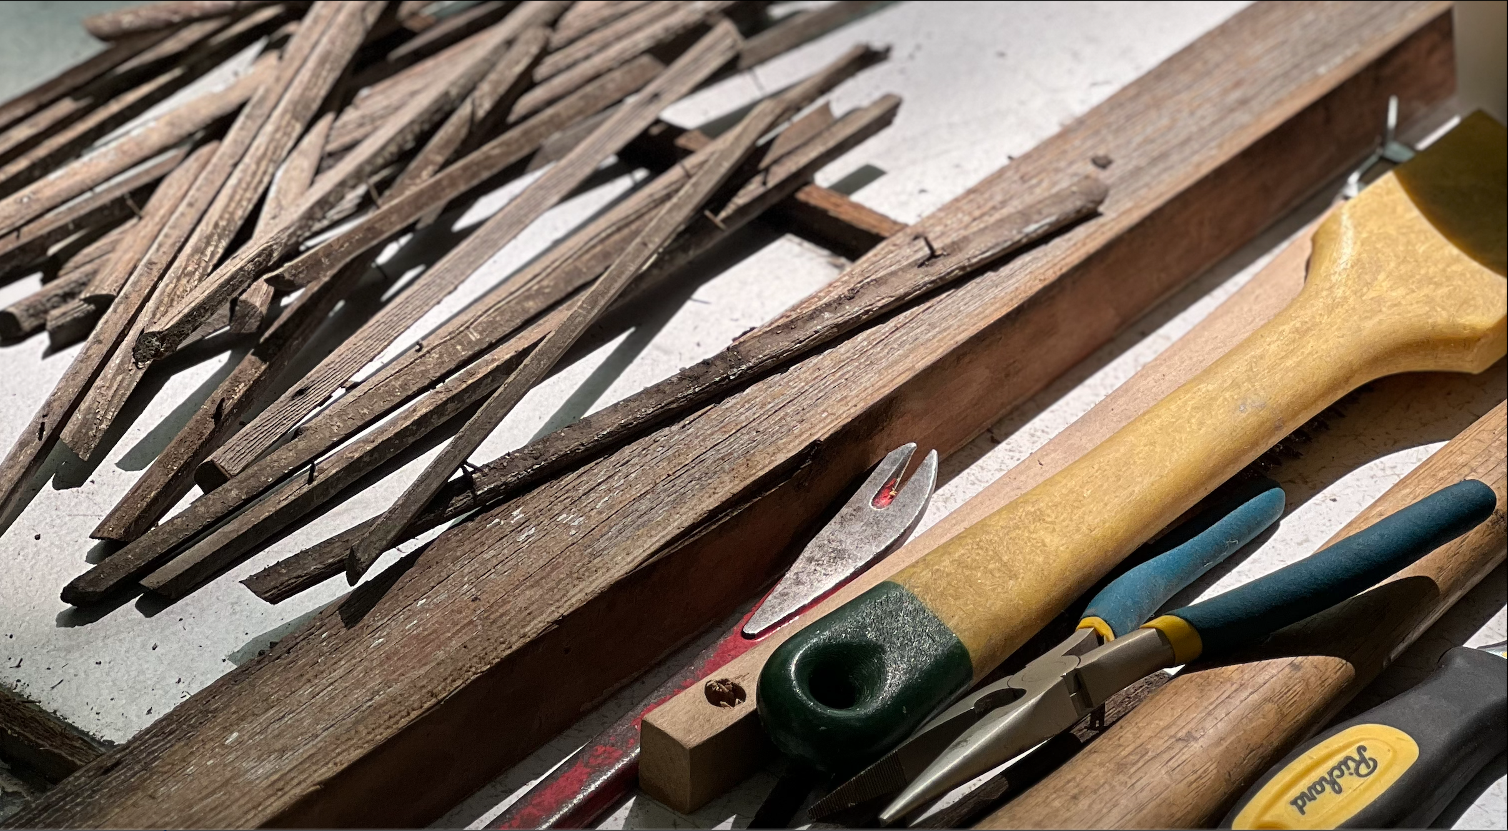
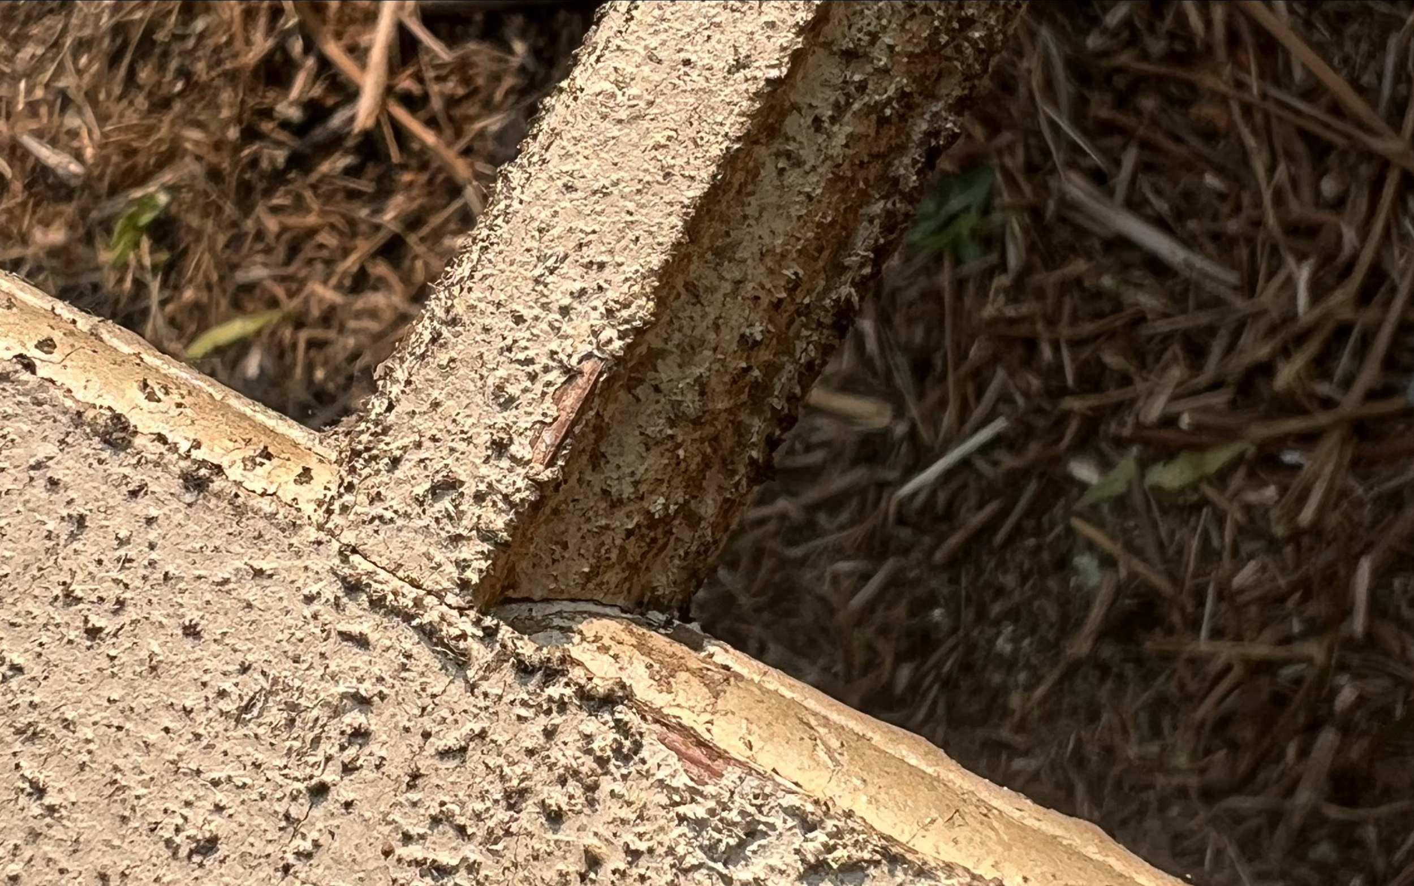
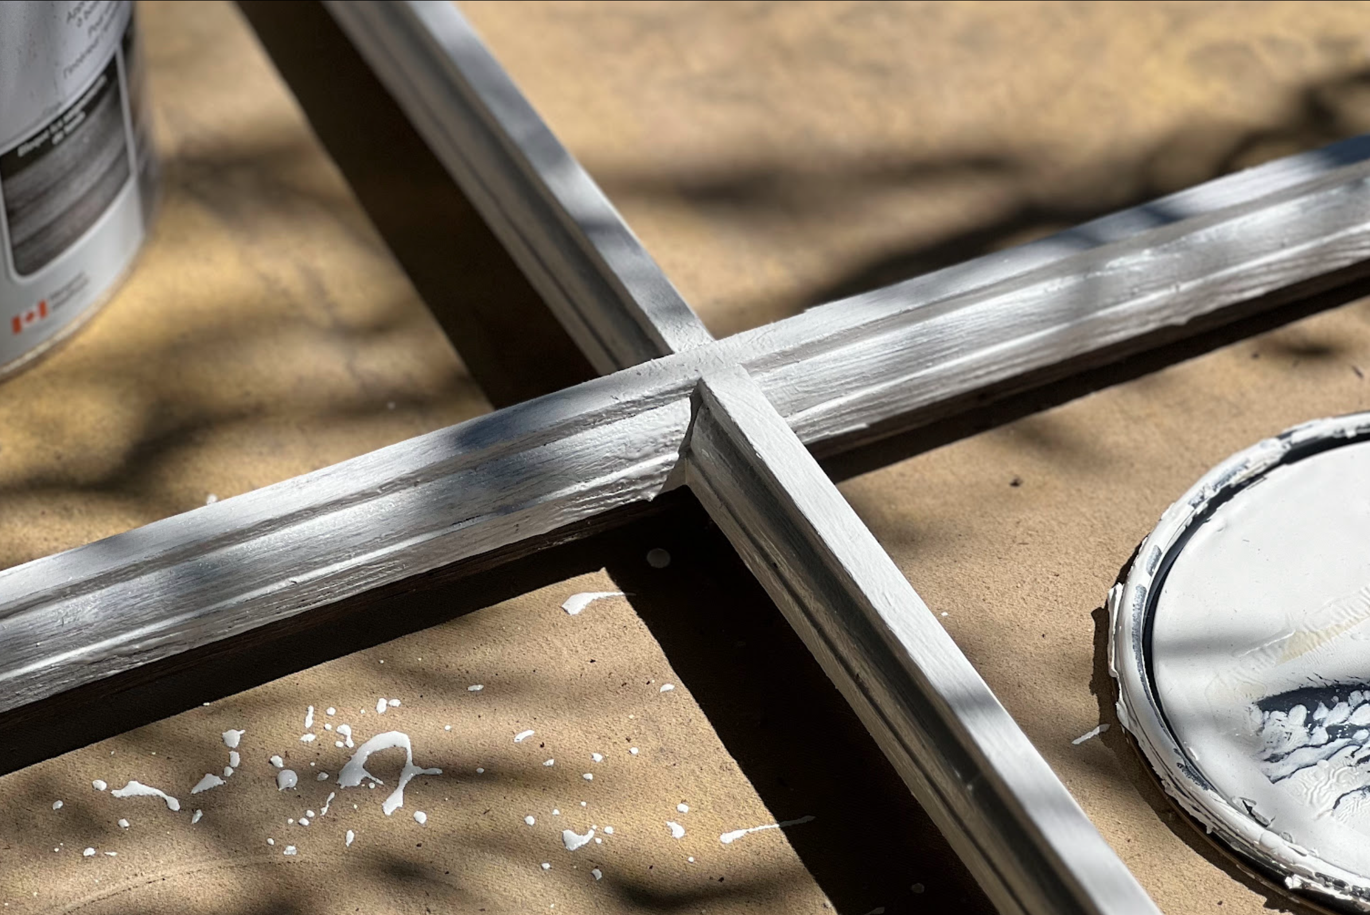
Restoration of the frames included pane replacement, exterior sanding/scraping, grain conditioning, and exterior primer and paint. The interior of the windows was left as true to original condition as possible.
Window Detail
The overall shed is designed with the use of these windows in mind, being the most dimensionally integral component of the building.
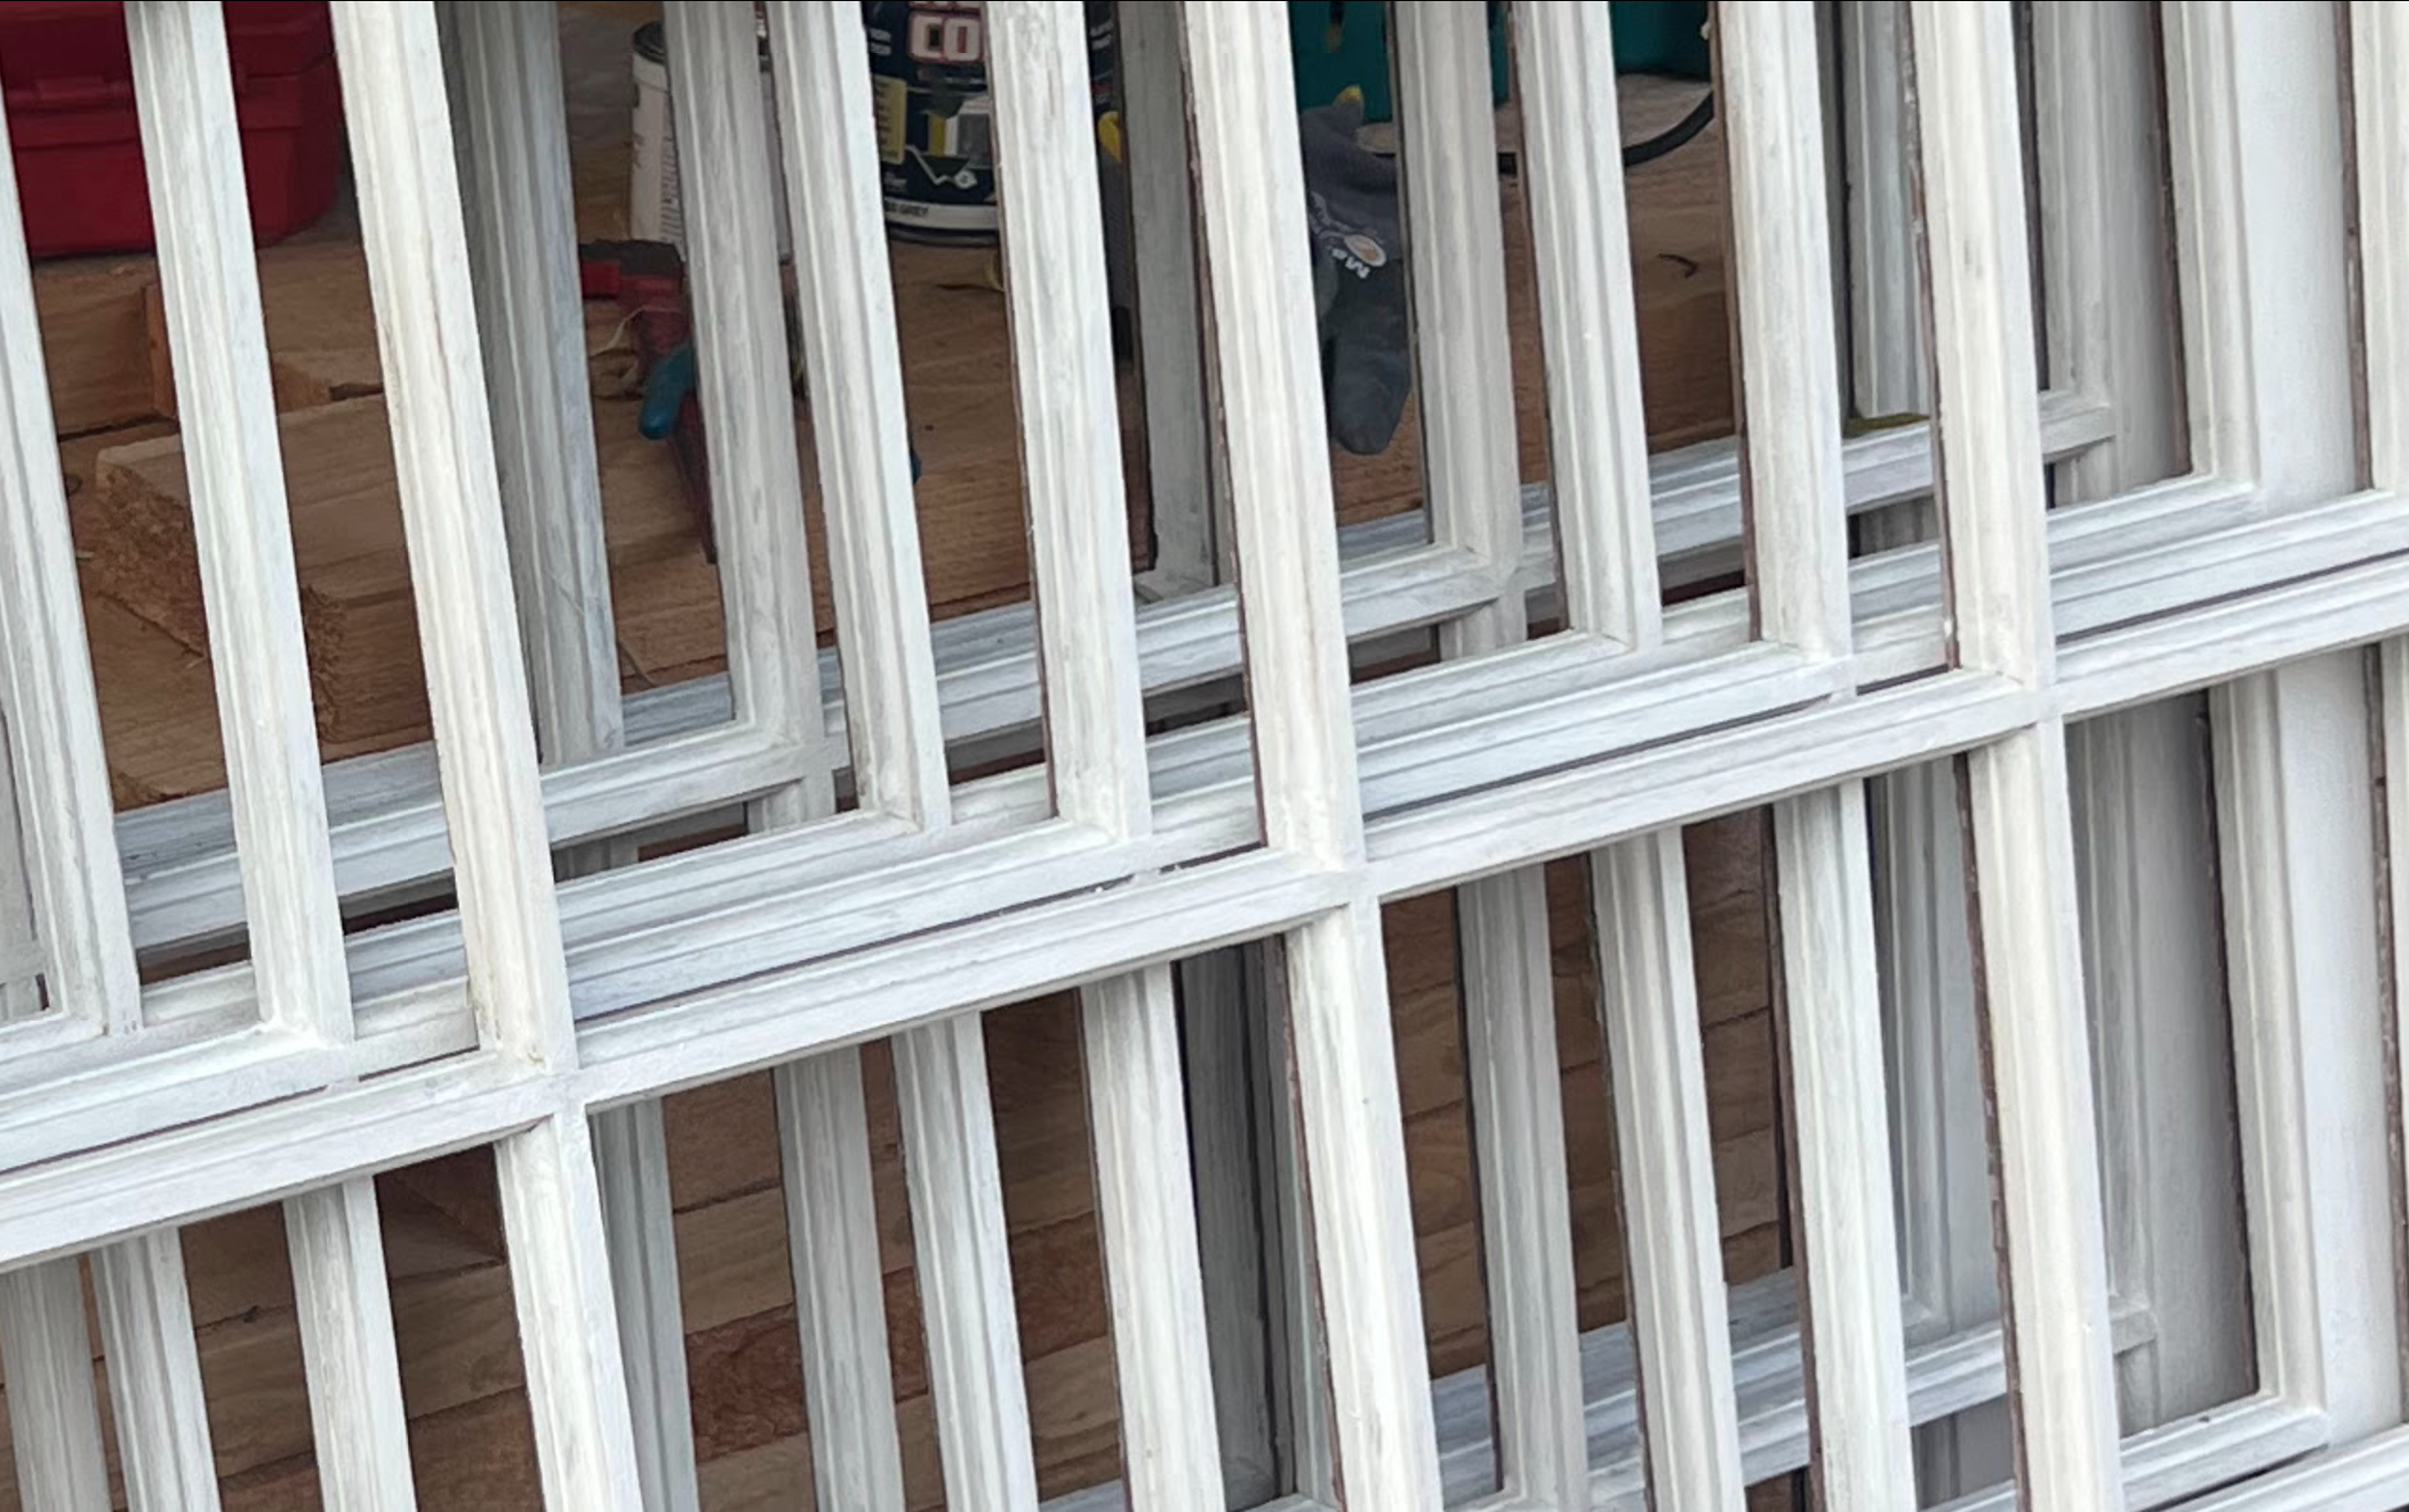
Window restoration, mid-process
Sanding, cleaning, and an exterior wood primer.
Detail C2
The rafters are made from local cedar and were milled on the north end of the island. All 68 Rafters were hand-cut, sanded, and predrilled for assembly on the building site.
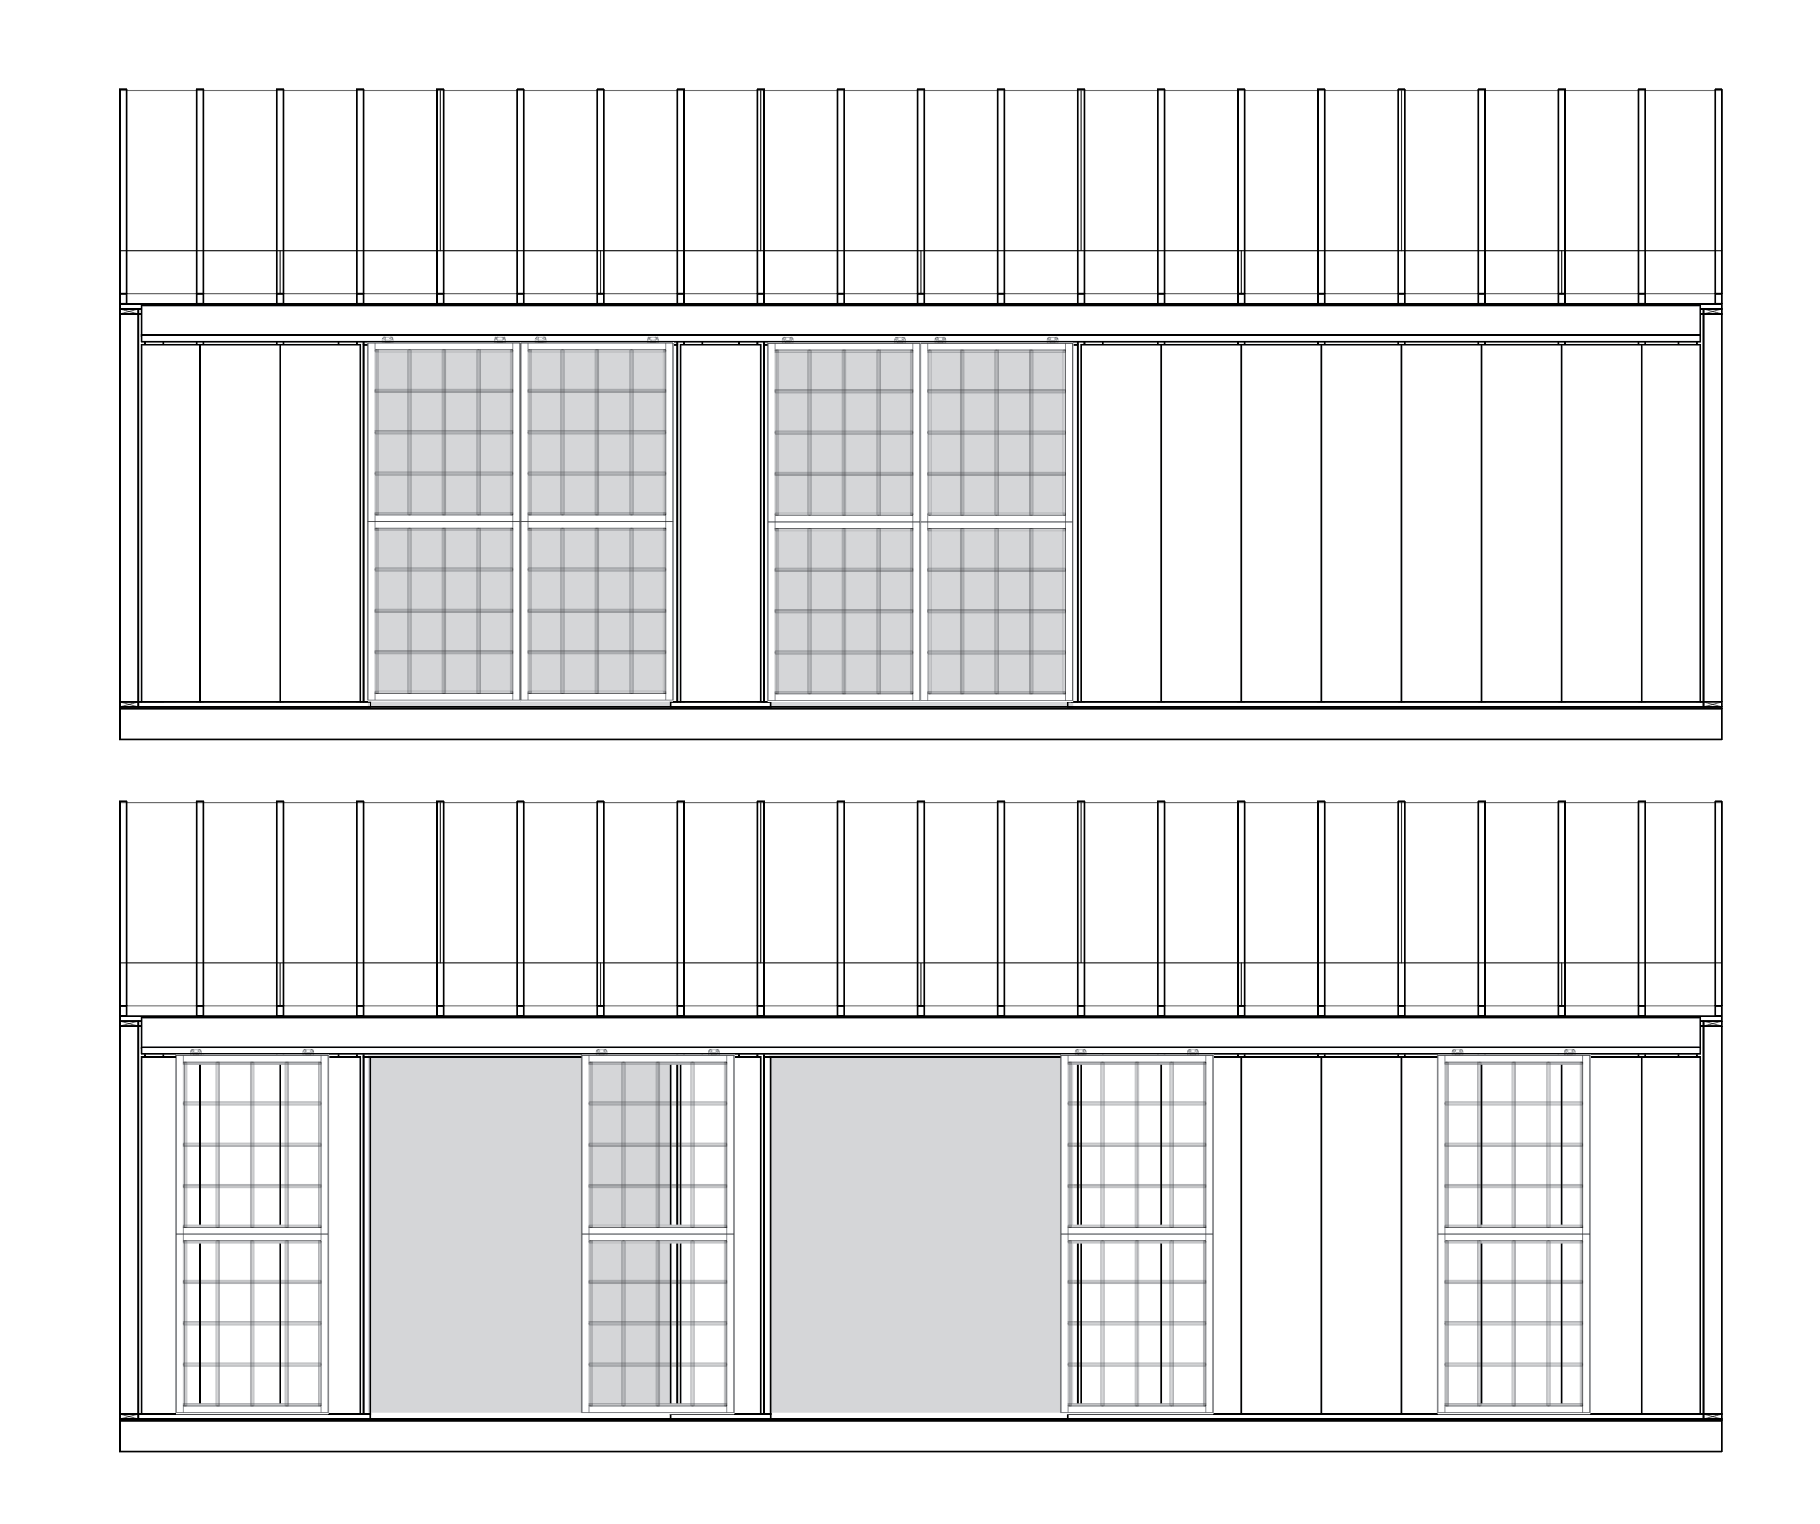
Interior Section
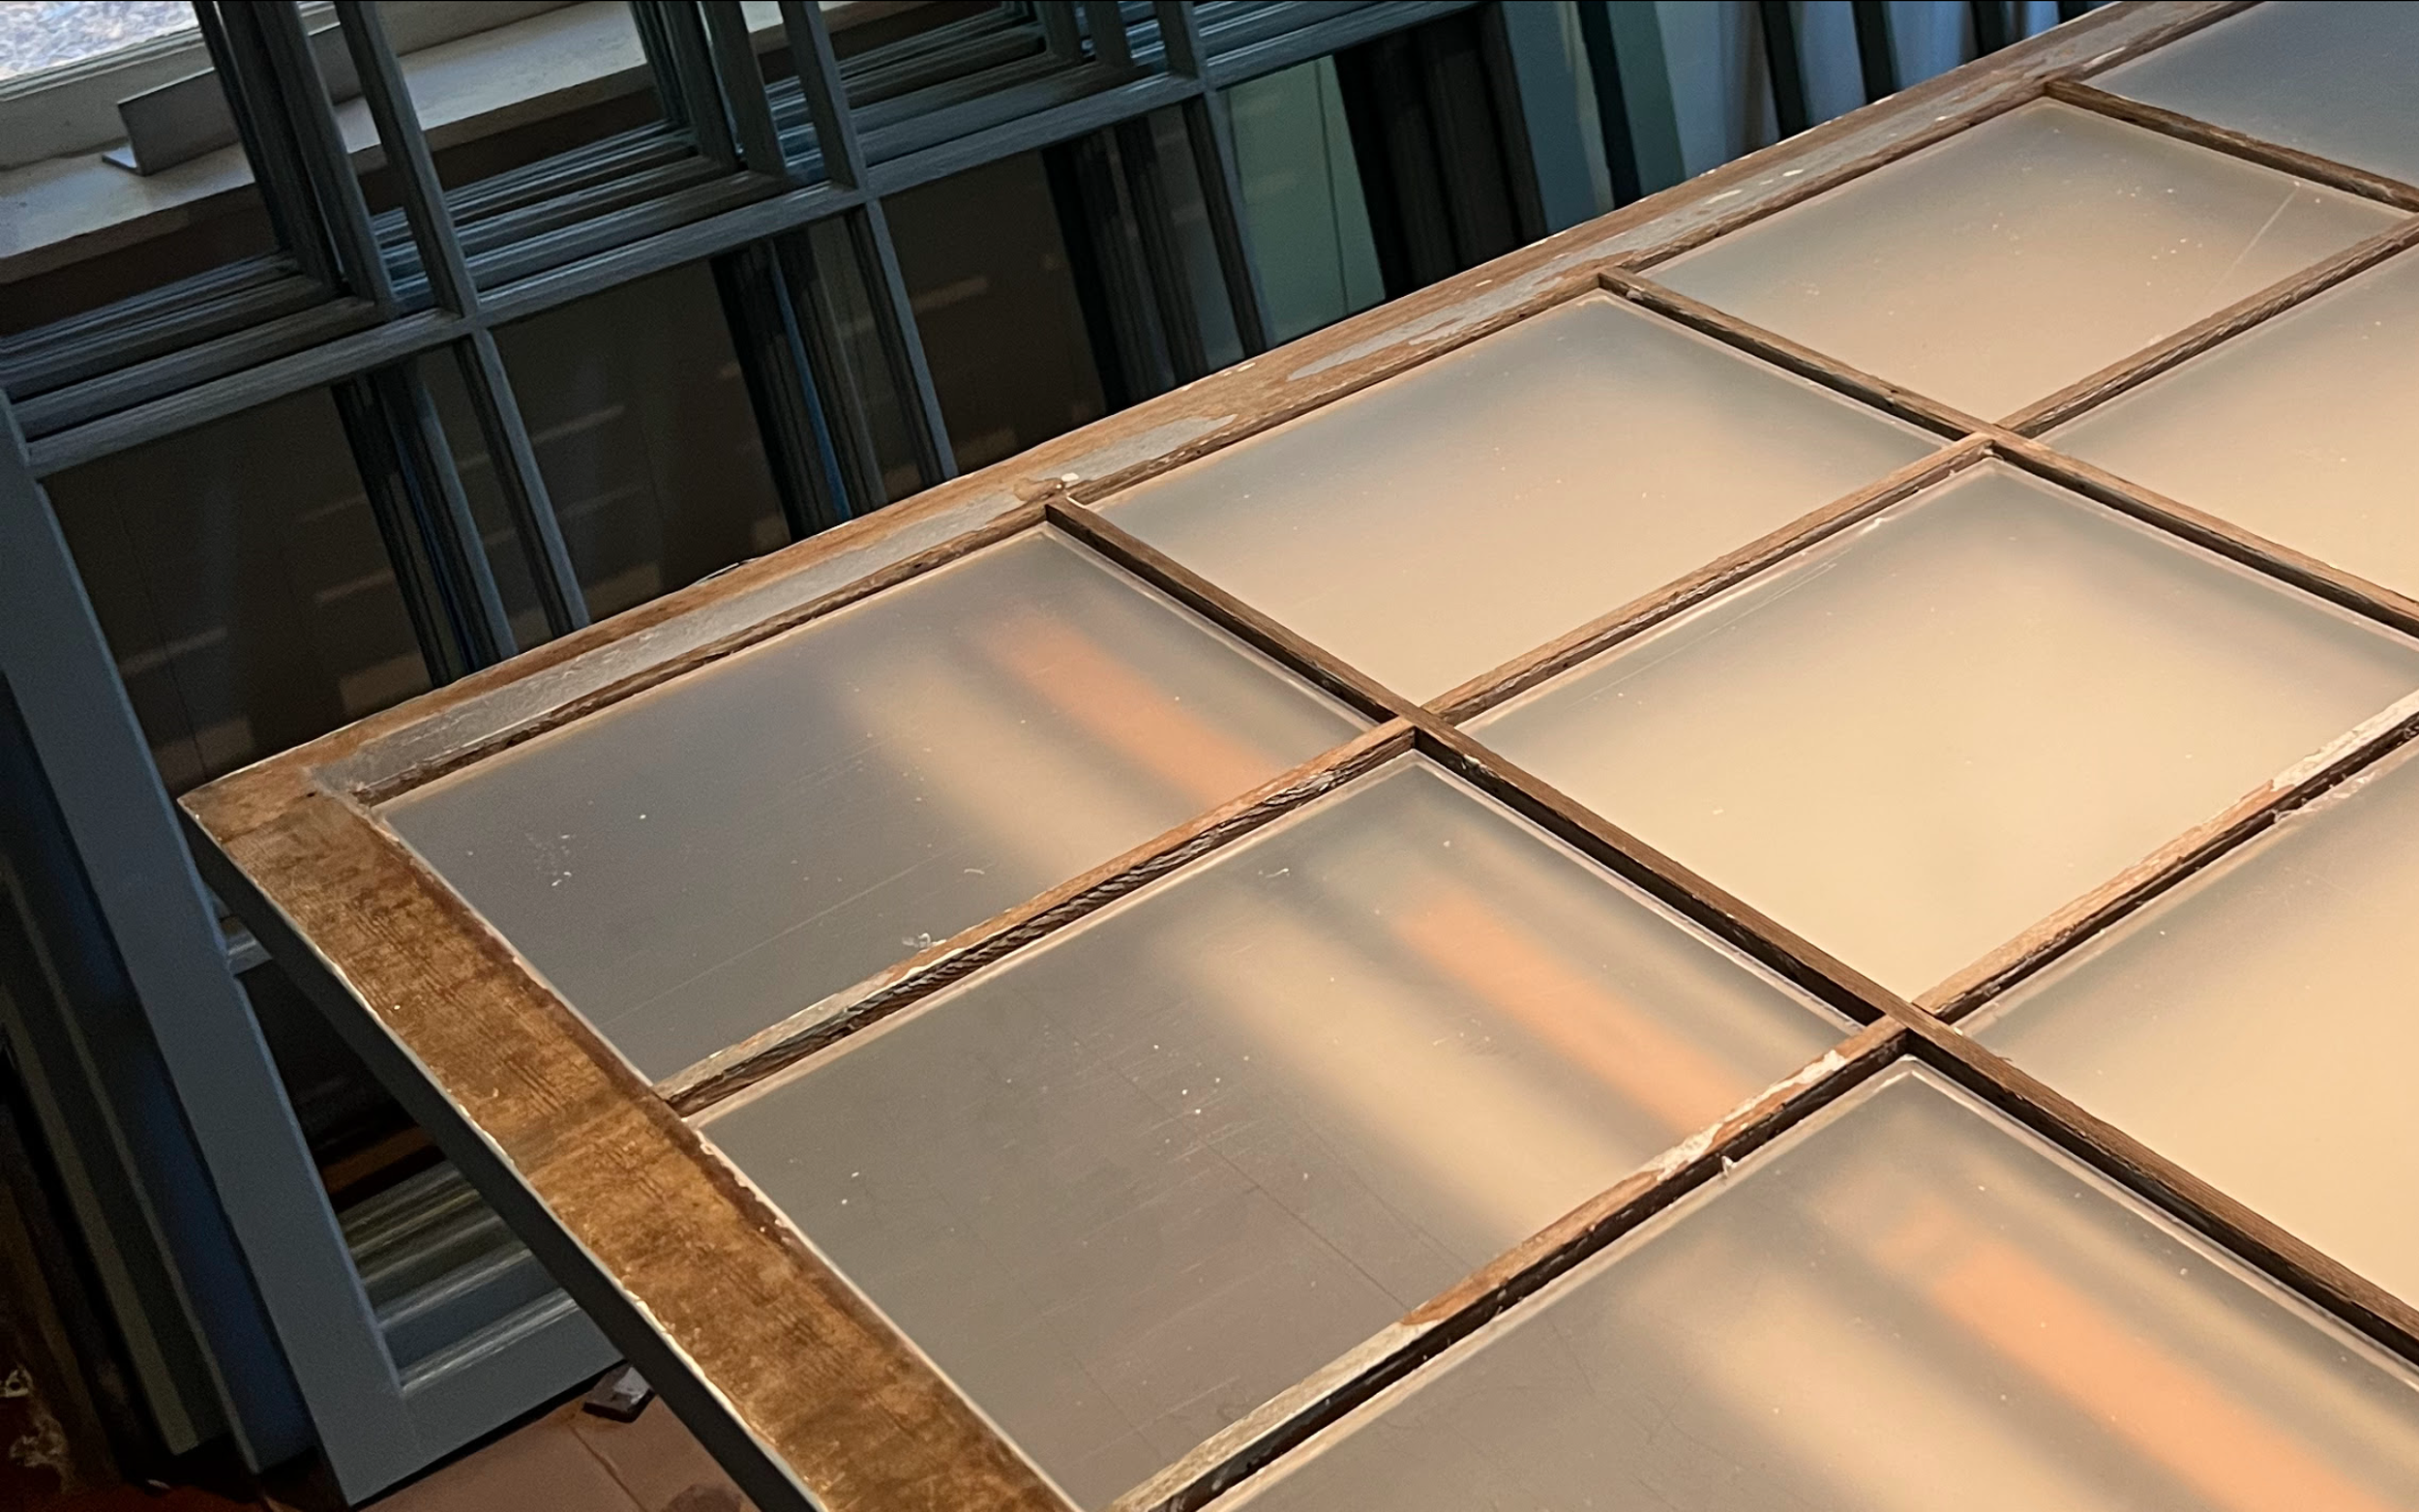
Two west-facing windows provide ambient natural light on the adjacent wall throughout the day until sunset, at which point the light filters directly into the space. Windows slide in aluminum assemblies along a rail system that spans the length of the studio.
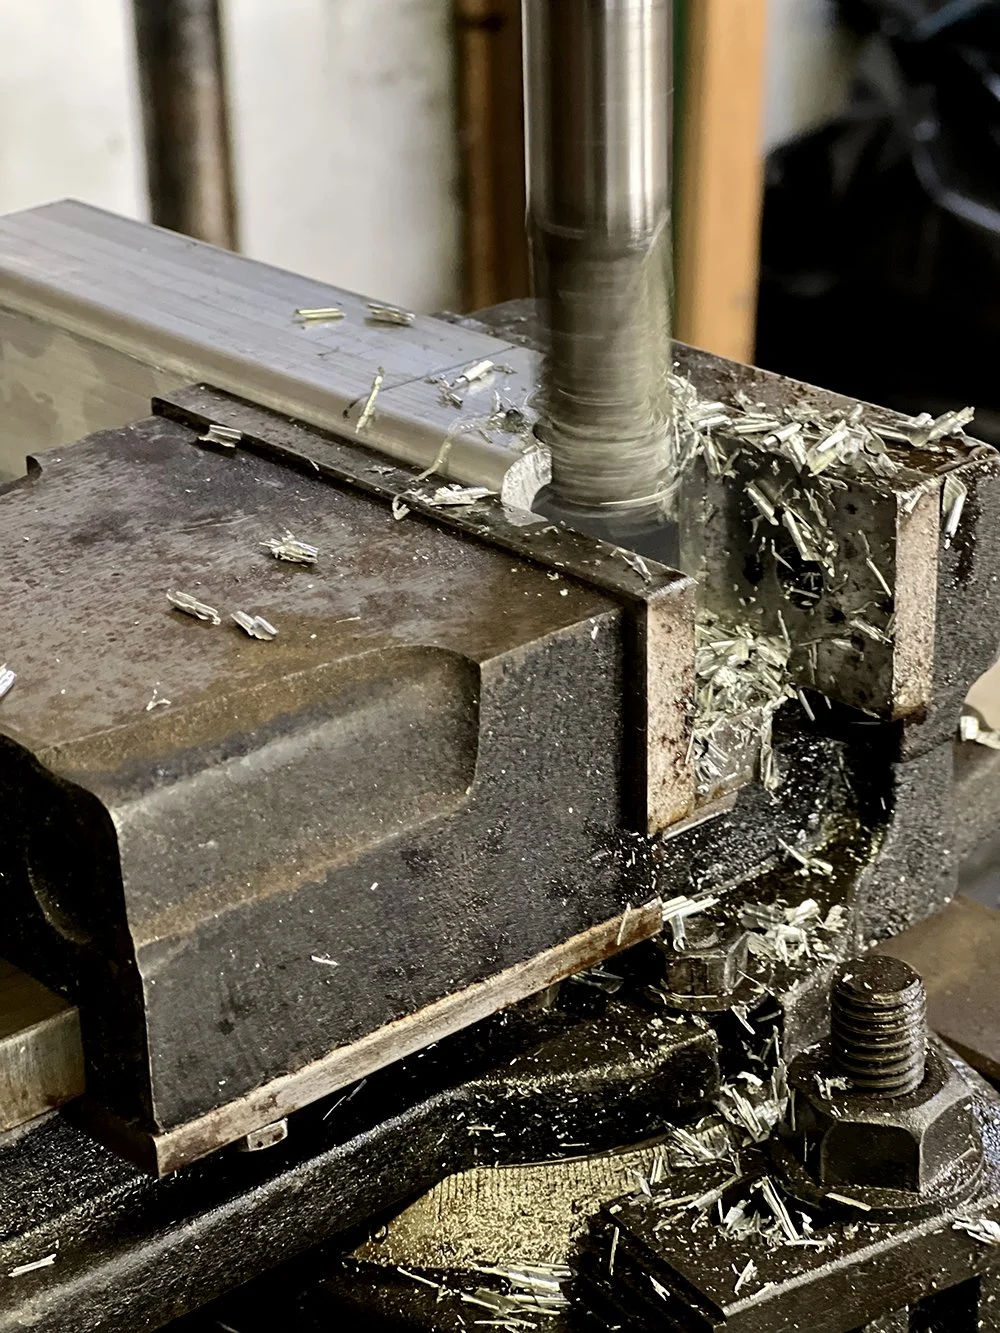
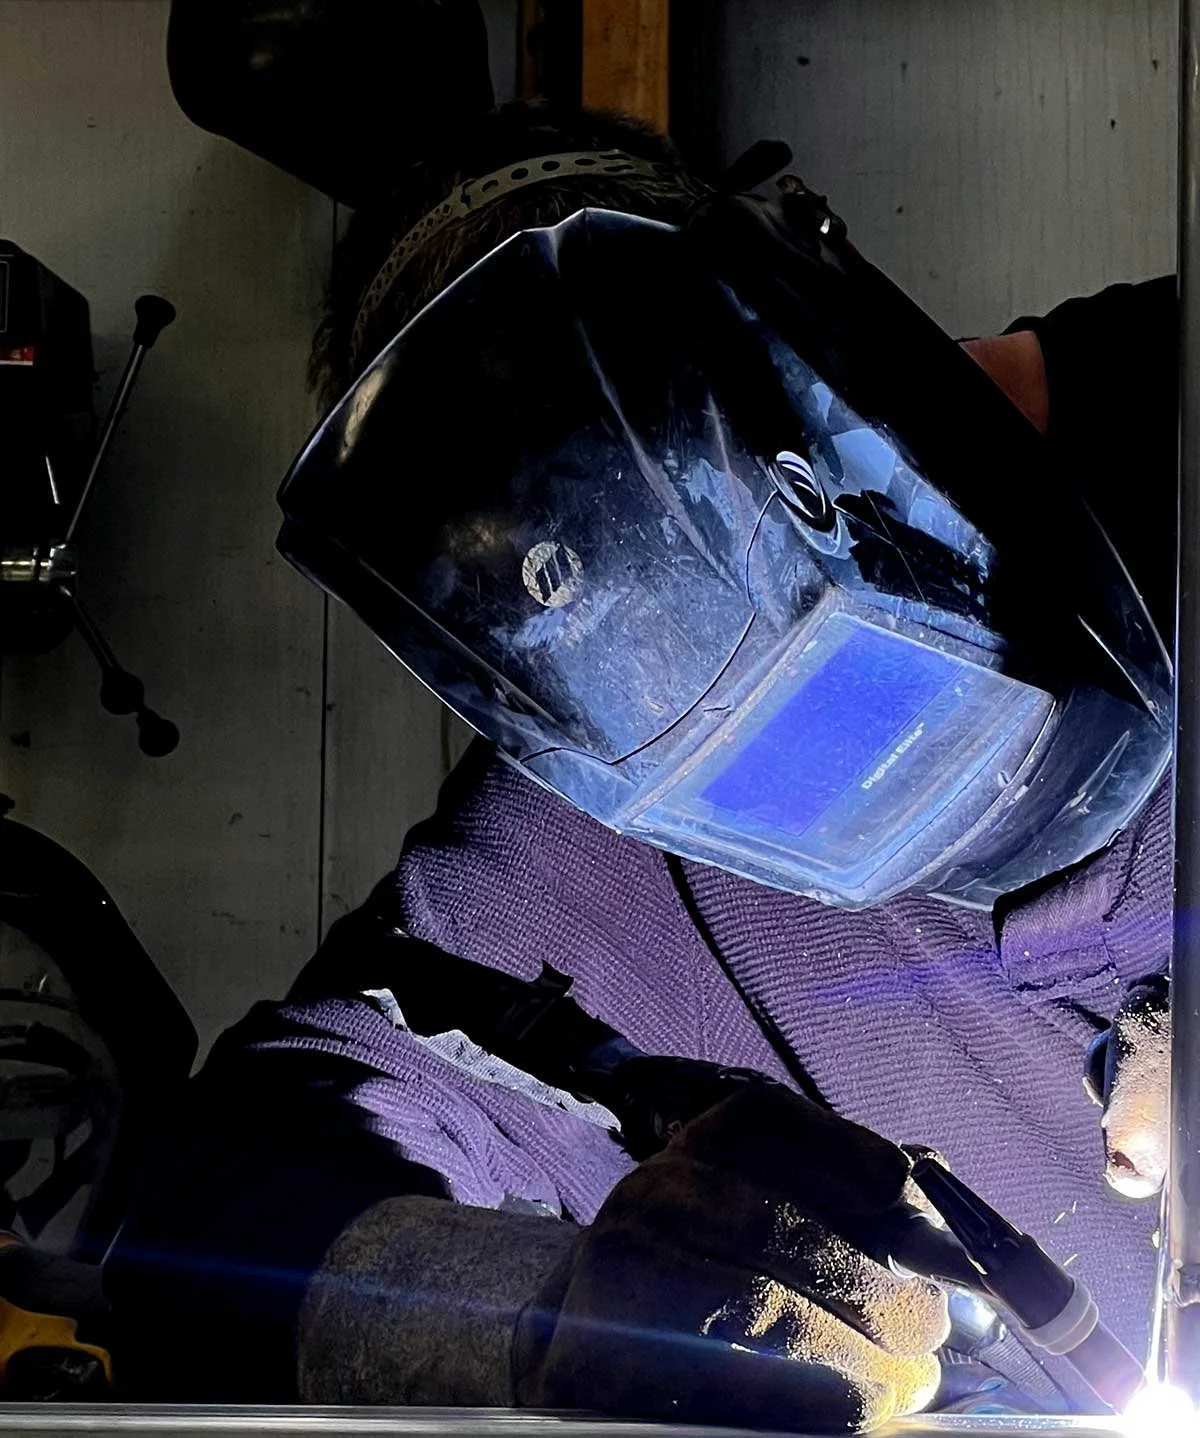
Frame Assemblies
Machining aluminum frame assemblies allows for two windows to be joined vertically to a track system in a low-profile container. This minimizes the overall height of the assembled door component while incorporating practical features such as door pulls and locking mechanisms.
The shed project orbits several material and conceptual restraints. The initial two structures at the front of the property utilize three key components that determine scale and function.
The window frames were purchased from a dormant lumber mill in Chilliwack, BC, and are made of first growth douglas fir. In the lot that we purchased, there are 18 usable window frames.
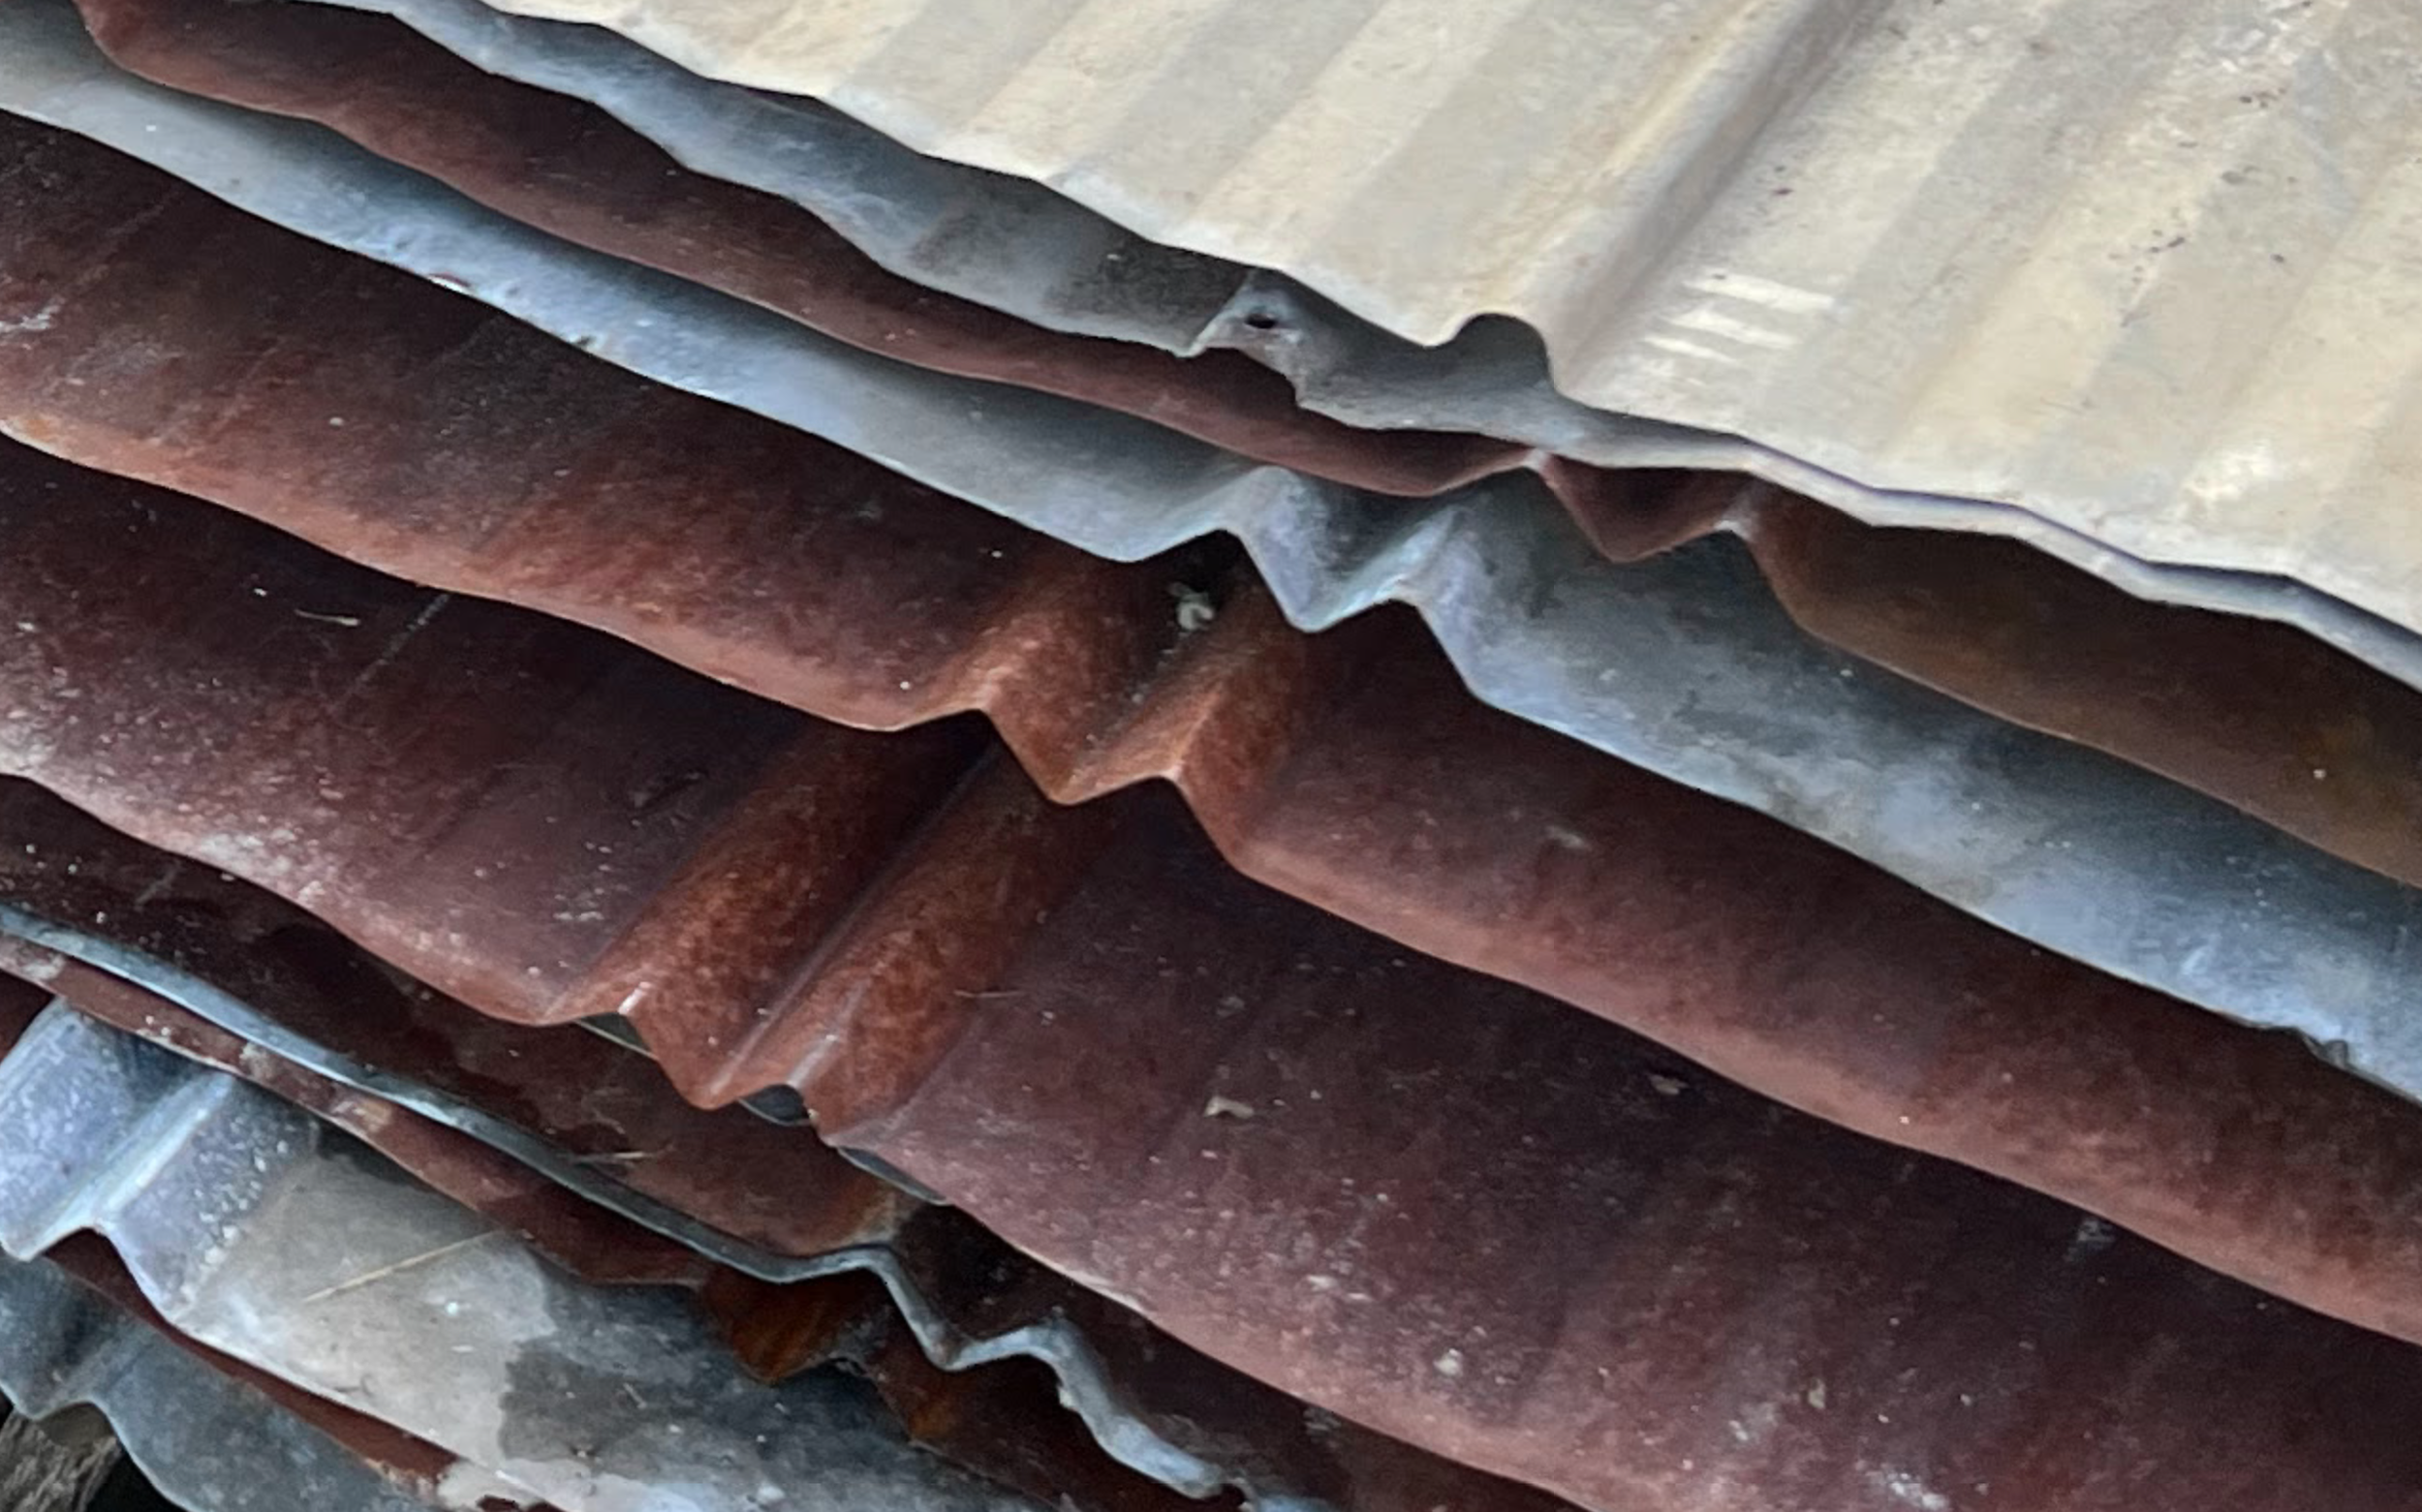
Envelope siding was brought from a farm in Ladner, British Columbia, where it previously served as a barn roof to West Coast Seeds, a block from the Boundary Bay Airport.
Detail C2
The rafters are made from local cedar and were milled on the north end of the island. All 68 Rafters were hand-cut, sanded, and predrilled for assembly on the building site.
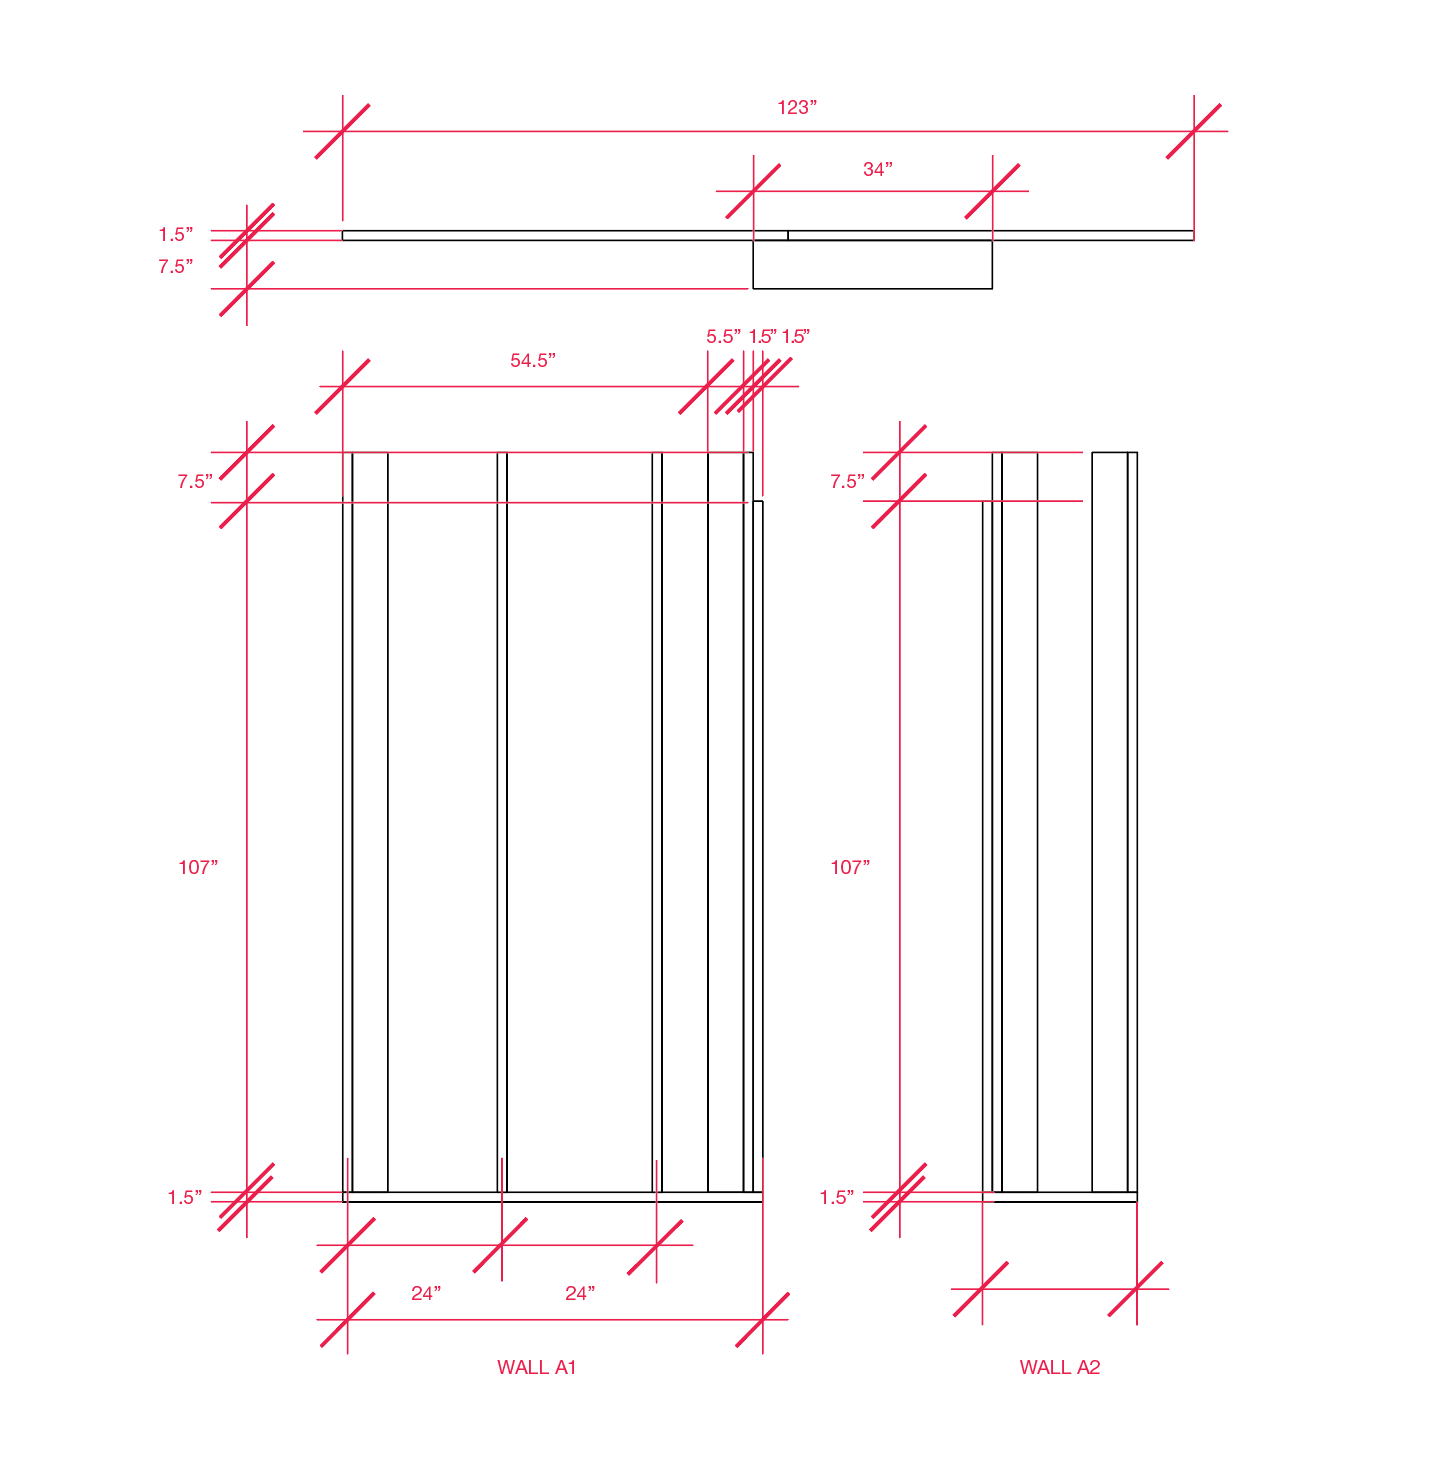
Gable Wall Assembly
Walls are framed, sheathed, and stacked in small sections and assembled in place.
Envelope Detail
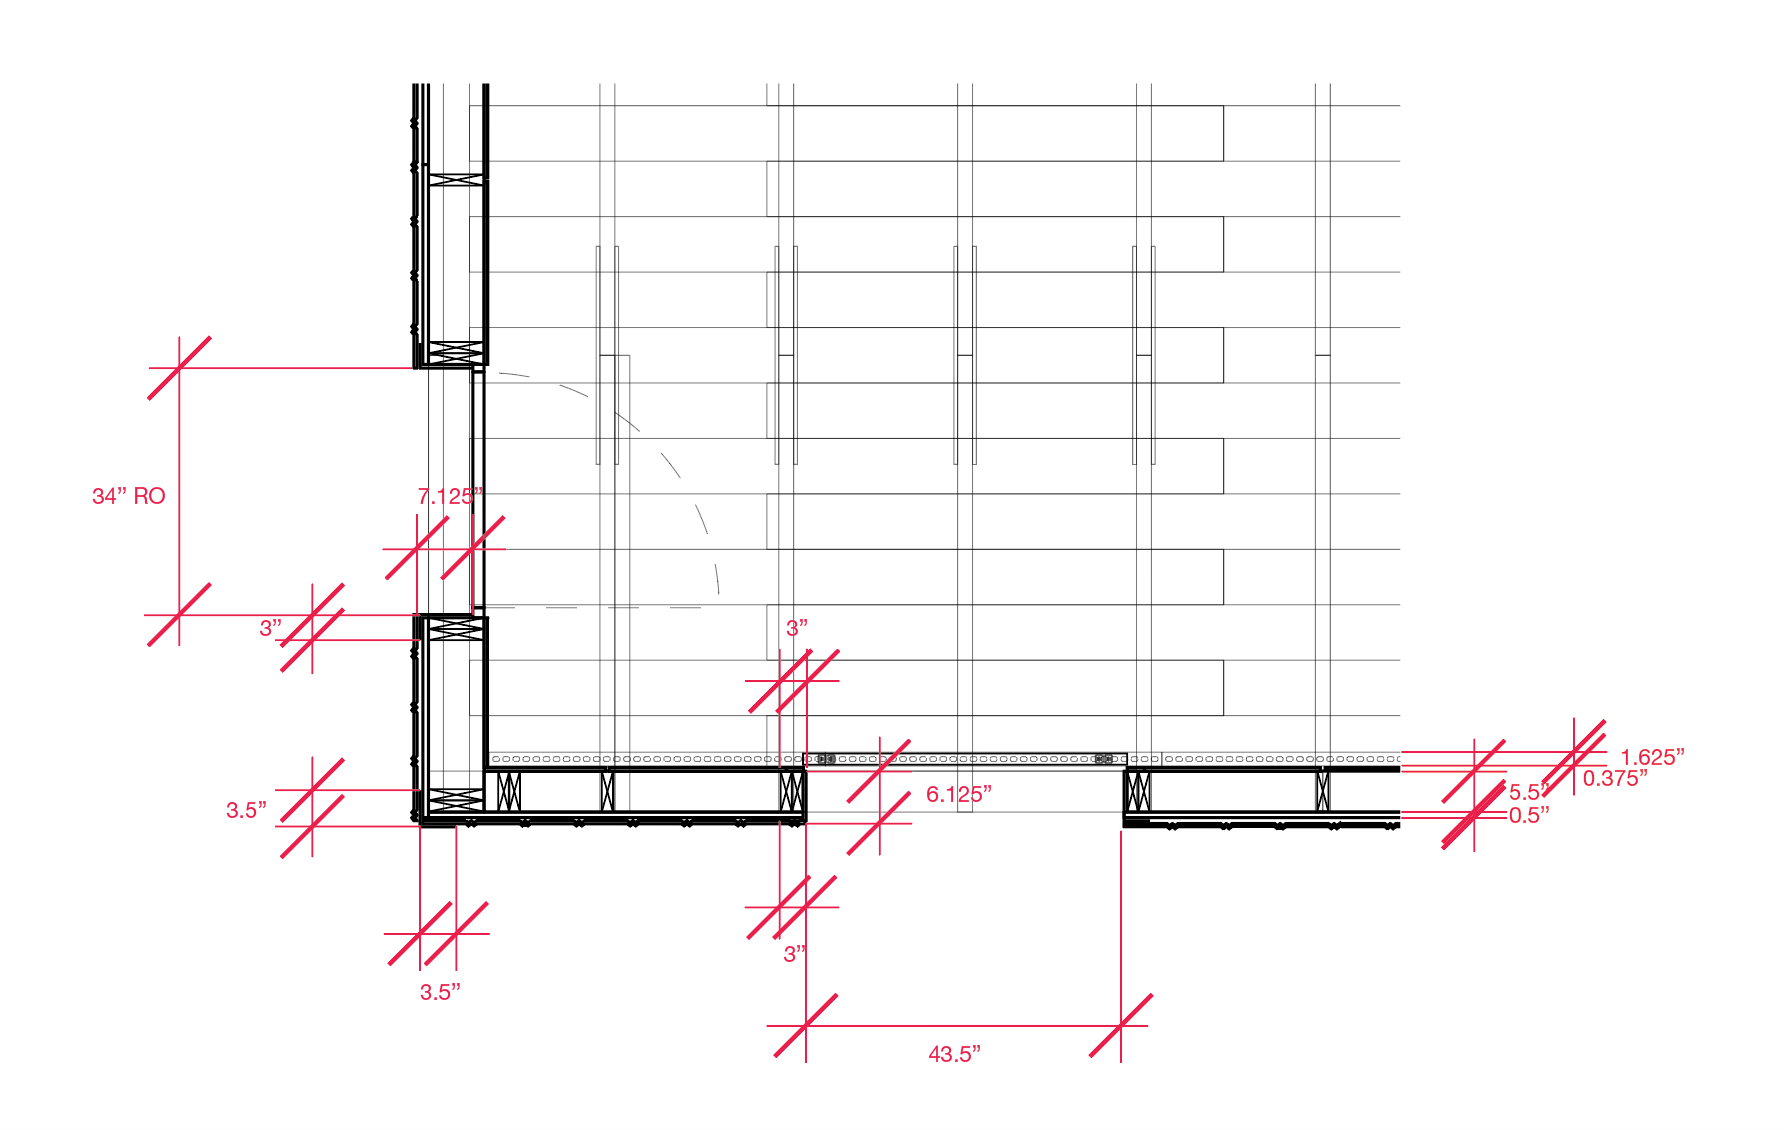
Recessing the glazing to the interior face creates a 6-inch reveal, turning a standard opening into a sculptural relief, covered by a galvanized flashing. This intentional shadow line emphasizes the weathered patina, accentuating the building’s monolithic, sculptural form, and creates additional overhang for the windows, which are mounted to the interior of the structure’s frame..
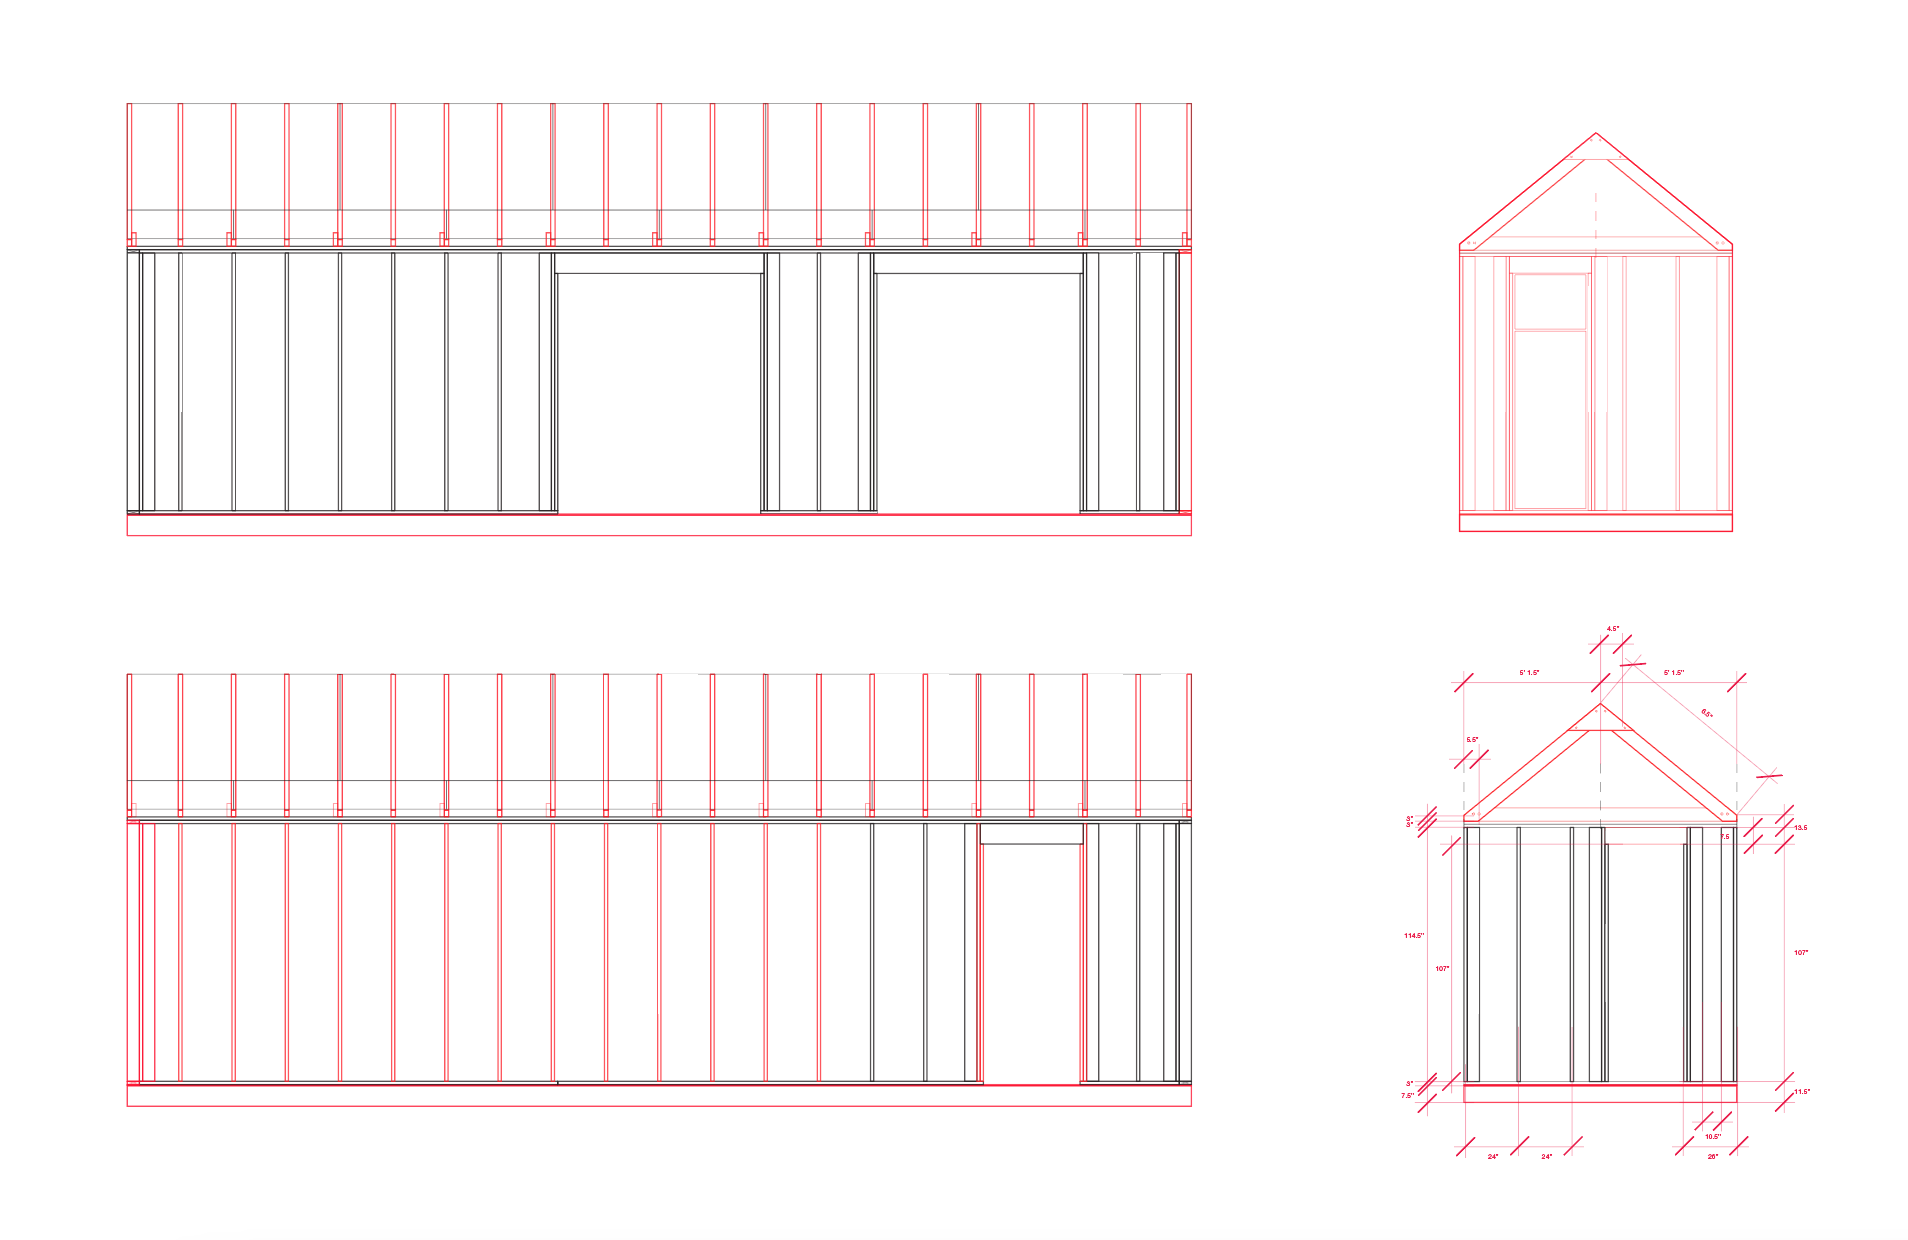
Framing
Wall components are precut and assigned part numbers, organised at the base of their assembly area.